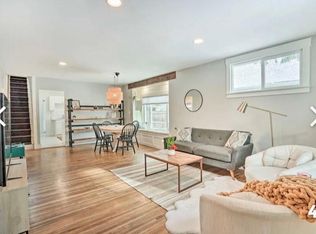
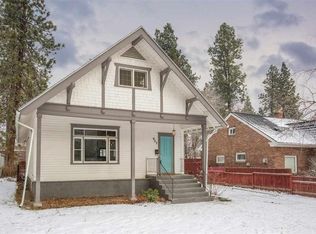
Discover the perfect fusion of style and practicality in this fully renovated Craftsman home nestled in the popular Perry District of Spokane. This home boasts 3 bedrooms, 2 bathrooms, and 2 laundry rooms, combining functionality with comfort. Embrace the timeless appeal of classic Craftsman architecture, enhanced with modern upgrades such as a new roof, furnace, central A/C, and an all-new plumbing and electrical panel. The interior showcases new flooring, kitchen counters, cabinets, lights, fixtures, doors, and windows, complemented by fresh interior and exterior paint. Your large fenced backyard and spacious covered porch are perfect for relaxation and outdoor gatherings. Additionally, the property features a sizable carport and an extended driveway with potential RV parking. Enjoy the convenience of a short stroll to local shops, restaurants, cafes, and parks, immersing yourself in the vibrant community of the Perry District.
Active
Price cut: $5K (10/1)
$412,999
953 E 9th Ave, Spokane, WA 99202
3beds
2baths
1,906sqft
Single Family Residence
Built in 1908
6,750 Square Feet Lot
$-- Zestimate®
$217/sqft
$-- HOA
What's special
Extended drivewayLarge fenced backyardSizable carportNew roofNew flooringSpacious covered porch
- 55 days
- 725
- 93
Zillow last checked:
Listing updated:
Listed by:
Karl Kennedy 509-768-3125,
Keller Williams Spokane - Main,
Palauni Ma Sun 509-846-3800,
Keller Williams Spokane - Main
Source: SMLS as distributed by MLS GRID,MLS#: 202622555
Facts & features
Interior
Bedrooms & bathrooms
- Bedrooms: 3
- Bathrooms: 2
First floor
- Level: First
- Area: 1106 Square Feet
Other
- Level: Second
- Area: 300 Square Feet
Heating
- Forced Air
Cooling
- Central Air
Appliances
- Included: Free-Standing Range, Dishwasher, Refrigerator
Features
- Natural Woodwork
- Flooring: Wood
- Windows: Vinyl Frames
- Basement: Unfinished
- Has fireplace: No
Interior area
- Total structure area: 1,906
- Total interior livable area: 1,906 sqft
Property
Parking
- Total spaces: 1
- Parking features: Carport, RV Access/Parking
- Carport spaces: 1
Features
- Levels: One and One Half
- Stories: 2
- Fencing: Fenced Yard,Fenced
Lot
- Size: 6,750 Square Feet
- Features: Level
Details
- Parcel number: 35204.1606
Construction
Type & style
- Home type: SingleFamily
- Architectural style: Craftsman
- Property subtype: Single Family Residence
Materials
- Wood Siding, See Remarks
- Roof: Composition
Condition
- New construction: No
- Year built: 1908
Community & HOA
HOA
- Has HOA: No
Location
- Region: Spokane
Financial & listing details
- Price per square foot: $217/sqft
- Tax assessed value: $310,700
- Annual tax amount: $3,180
- Date on market: 8/13/2026
- Listing terms: FHA,VA Loan,Conventional,Cash
Estimated market value
Not available
Estimated sales range
Not available
Not available
Price history
| Date | Event | Price |
|---|---|---|
| 10/1/2026 | Price change | $412,999-1.2%$217/sqft |
Source:  SMLS as distributed by MLS GRID #202622555 Report a problem SMLS as distributed by MLS GRID #202622555 Report a problem | ||
| 9/30/2026 | Price change | $417,999-0.5%$219/sqft |
Source: SMLS as distributed by MLS GRID #202622555 Report a problem | ||
| 9/14/2026 | Price change | $419,999-1.2%$220/sqft |
Source: SMLS as distributed by MLS GRID #202622555 Report a problem | ||
| 9/3/2026 | Price change | $424,999-1.2%$223/sqft |
Source: SMLS as distributed by MLS GRID #202622555 Report a problem | ||
| 8/13/2026 | Listed for sale | $429,999+133.7%$226/sqft |
Source: SMLS as distributed by MLS GRID #202622555 Report a problem | ||
| 4/9/2026 | Sold | $184,000-8%$97/sqft |
Source: SMLS as distributed by MLS GRID #202613338 Report a problem | ||
| 3/18/2026 | Pending sale | $200,000$105/sqft |
Source: SMLS as distributed by MLS GRID #202613338 Report a problem | ||
| 3/12/2026 | Listed for sale | $200,000$105/sqft |
Source: SMLS as distributed by MLS GRID #202613338 Report a problem | ||
Public tax history
| Year | Property taxes | Tax assessment |
|---|---|---|
| 2025 | $3,181 +27.4% | $310,700 +23.7% |
| 2024 | $2,496 +3.7% | $251,130 +1.3% |
| 2023 | $2,406 -9.8% | $247,900 -9% |
| 2022 | $2,668 +22% | $272,430 +34.2% |
| 2021 | $2,187 +8.3% | $203,020 +24.4% |
| 2020 | $2,020 +14.5% | $163,200 +10.8% |
| 2019 | $1,764 | $147,320 +17% |
| 2018 | $1,764 +0.5% | $125,950 +7.4% |
| 2017 | $1,755 +9.3% | $117,280 +8.2% |
| 2016 | $1,605 +6.5% | $108,400 +2.8% |
| 2015 | $1,507 | $105,400 |
| 2014 | $1,507 | $105,400 |
| 2013 | $1,507 -7.5% | -- |
| 2011 | $1,629 +13.6% | -- |
| 2010 | $1,434 | -- |
| 2009 | $1,434 +6.1% | -- |
| 2008 | $1,352 | -- |
| 2007 | $1,352 -33% | $121,400 |
| 2005 | $2,019 +107.3% | -- |
| 2004 | $974 +25.6% | -- |
| 2003 | $775 | -- |
| 2002 | $775 +0.5% | -- |
| 2001 | $772 -4.9% | $52,300 |
| 1999 | $811 | $52,300 |
Find assessor info on the county website
Monthly payment
Est. payment
Payment breakdown
Explore the cost of this home by adjusting the details. Changes won't be saved.Climate risks
Neighborhood: East Central
Nearby schools
Schools provided by the listing agent
- Elementary: Grant
- Middle: Sacajawea
- High: Lewis & Clark
- District: Spokane Dist 81
Source: SMLS as distributed by MLS GRID. This data may not be complete. We recommend contacting the local school district to confirm school assignments for this home.
Similar homes
- $424,9003 bd3 ba2k sqft3313 E 12th Ave, Spokane, WA 99202For Sale
 MLS ID #202623871, Brian Zapotocky, Windermere Manito, LLC. SMLS as distributed by MLS GRID
 - $420,0003 bd2 ba1.6k sqft3136 E 32nd Ave, Spokane, WA 99223For Sale
 MLS ID #202623359, Robert Bond, The Experience Northwest. SMLS as distributed by MLS GRID
 - $399,0003 bd2 ba1.5k sqft35 E 29th Ave, Spokane, WA 99203For Sale
 MLS ID #202623629, Allison Aahl, Keller Williams Spokane - Main. SMLS as distributed by MLS GRID
 - $385,0004 bd2 ba1.9k sqft3324 W Gordon Ave, Spokane, WA 99205For Sale
 MLS ID #202625330, Tanner Bauman, Keller Williams Spokane - Main. SMLS as distributed by MLS GRID
