This Audubon-Downriver gem has been extensively updated while preserving its original charm. Refinished woodwork and custom railings highlight the craftsmanship throughout. The stunning kitchen features quartz countertops, custom cherry cabinetry with clever space-saving inserts, a gas cooktop with electric oven, and an upgraded range hood. The spacious primary suite includes a private ensuite bathroom, while the oversized second bedroom offers great flexibility. Downstairs you’ll find an additional family room, an entertainer's dream, with a wet bar, sound system, and warm, sound-dampening cork flooring. Additional highlights include updated bathrooms and plumbing, two gas fireplace inserts, radon system, new washer and dryer, ample storage and shelving, additional fridge and freezer, roughed in plumbing for a potential third bathroom, large shed, oversized garage, and RV parking. With nearly every corner thoughtfully improved, this home offers the perfect combination of character, comfort, and convenience.
Active
$419,000
3010 W Garland Ave, Spokane, WA 99205
3beds
2baths
2,108sqft
Single Family Residence
Built in 1965
6,000 Square Feet Lot
$-- Zestimate®
$199/sqft
$-- HOA
What's special
Two gas fireplace insertsRv parkingStunning kitchenAdditional fridge and freezerOversized garageNew washer and dryerCustom railings
- 12 days
- 1,008
- 133
Likely to sell faster than
Zillow last checked:
Listing updated:
Listed by:
Alex John Main:509-505-3014,
Keller Williams Spokane - Main
Source: SMLS as distributed by MLS GRID,MLS#: 202626772
Facts & features
Interior
Bedrooms & bathrooms
- Bedrooms: 3
- Bathrooms: 2
Basement
- Level: Basement
First floor
- Level: First
- Area: 1054 Square Feet
Heating
- Forced Air
Cooling
- Central Air
Appliances
- Included: Free-Standing Range, Gas Range, Dishwasher, Refrigerator, Microwave, Washer, Dryer
- Laundry: In Basement
Features
- Natural Woodwork, Hard Surface Counters
- Windows: Wood Frames, Multi-Pane Windows
- Basement: Full,Partially Finished,RI Bdrm,Rec/Family Area
- Number of fireplaces: 2
- Fireplace features: Gas
Interior area
- Total structure area: 2,108
- Total interior livable area: 2,108 sqft
Video & virtual tour
Property
Parking
- Total spaces: 2
- Parking features: Detached, RV Access/Parking, Workshop in Garage, Garage Door Opener, Alley Access, Oversized
- Garage spaces: 2
Features
- Levels: One
- Stories: 1
- Fencing: Fenced
- Has view: Yes
- View description: Territorial
Lot
- Size: 6,000 Square Feet
- Features: Sprinkler - Automatic, Level
Details
- Parcel number: 25021.4015
Construction
Type & style
- Home type: SingleFamily
- Architectural style: Ranch
- Property subtype: Single Family Residence
Materials
- Brick Veneer, Vinyl Siding
- Roof: Composition
Condition
- New construction: No
- Year built: 1965
Community & HOA
Community
- Subdivision: CITY - SHADLE AREA
HOA
- Has HOA: No
Location
- Region: Spokane
Financial & listing details
- Price per square foot: $199/sqft
- Tax assessed value: $345,800
- Annual tax amount: $3,536
- Date on market: 11/6/2026
- Listing terms: FHA,VA Loan,Conventional,Cash
- Road surface type: Paved
Estimated market value
Not available
Estimated sales range
Not available
Not available
Price history
| Date | Event | Price |
|---|---|---|
| 11/6/2026 | Listed for sale | $419,000+119.4%$199/sqft |
Source:  SMLS as distributed by MLS GRID #202626772 Report a problem | ||
| 12/6/2017 | Sold | $191,000-4.5%$91/sqft |
Source: SMLS as distributed by MLS GRID #201723409 Report a problem | ||
| 11/27/2017 | Pending sale | $199,900$95/sqft |
Source: CENTURY 21 Beutler & Associates #201723409 Report a problem | ||
| 9/27/2017 | Price change | $199,900-4.8%$95/sqft |
Source: CENTURY 21 Beutler & Associates #201723409 Report a problem | ||
| 8/23/2017 | Listed for sale | $209,900$100/sqft |
Source: Century 21 Beutler & Assoc Spo #201723409 Report a problem | ||
Public tax history
| Year | Property taxes | Tax assessment |
|---|---|---|
| 2025 | $3,537 +2.5% | $345,800 -0.5% |
| 2024 | $3,451 +0.3% | $347,600 -2.1% |
| 2023 | $3,440 +5.2% | $354,900 +6.2% |
| 2022 | $3,269 +13.4% | $334,100 +25.8% |
| 2021 | $2,883 +12.1% | $265,600 +27.6% |
| 2020 | $2,572 +12.8% | $208,100 +9.2% |
| 2019 | $2,280 | $190,600 +27.4% |
| 2018 | $2,280 +9.4% | $149,600 +9% |
| 2017 | $2,083 +11% | $137,200 +6.1% |
| 2016 | $1,877 +5.6% | $129,300 +4% |
| 2015 | $1,776 | $124,300 +8.7% |
| 2014 | $1,776 | $114,300 |
| 2013 | $1,776 +4% | -- |
| 2011 | $1,708 +8.9% | -- |
| 2010 | $1,568 | -- |
| 2009 | $1,568 +1.1% | -- |
| 2008 | $1,552 | -- |
| 2007 | $1,552 -76.2% | $139,400 |
| 2005 | $6,530 +417.8% | -- |
| 2004 | $1,261 +3.5% | -- |
| 2003 | $1,219 | -- |
| 2002 | $1,219 -0.2% | -- |
| 2001 | $1,222 -5.4% | $82,800 -0.6% |
| 1999 | $1,292 | $83,300 |
Find assessor info on the county website
Monthly payment
Est. payment
Payment breakdown
Explore the cost of this home by adjusting the details. Changes won't be saved.Climate risks
Neighborhood: Northwest
Nearby schools
Schools provided by the listing agent
- Elementary: Finch
- Middle: Glover
- High: Shadle Park
- District: Spokane Dist 81
Source: SMLS as distributed by MLS GRID. This data may not be complete. We recommend contacting the local school district to confirm school assignments for this home.


Similar homes
- $419,0004 bd2 ba1.8k sqft3807 W Hoffman Ave, Spokane, WA 99205For Sale
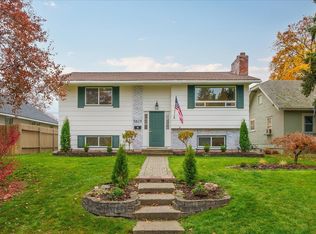 MLS ID #202626868, Seth Maefsky, Keller Williams Realty Coeur d. SMLS as distributed by MLS GRID
- $465,0004 bd3 ba2.6k sqft4103 N Belt St, Spokane, WA 99205For Sale
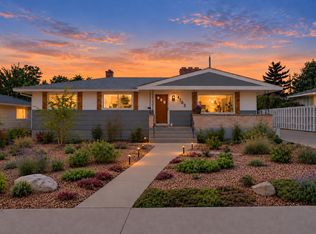 MLS ID #202625448, Tanya Starkel, Real Broker LLC. SMLS as distributed by MLS GRID
- $330,0004 bd2 ba1.4k sqft4907 N Driscoll Blvd, Spokane, WA 99205For Sale
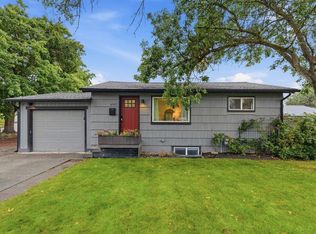 MLS ID #202626887, Matt Mehring, Windermere North. SMLS as distributed by MLS GRID
- $419,9004 bd2 ba1.9k sqft6505 N Elizabeth St, Spokane, WA 99208For Sale
 MLS ID #202619482, Todd Spencer, Coldwell Banker Tomlinson. SMLS as distributed by MLS GRID
