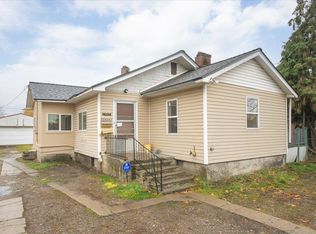
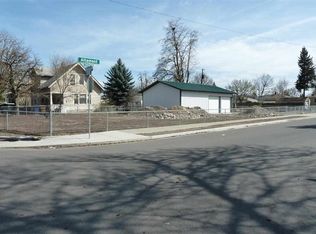
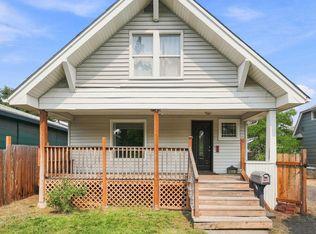
Charming 3-bedroom, 1.75-bath home featuring a light and bright main-floor primary bedroom with adjoining ¾ bath, two upstairs bedrooms w/full bath, main-floor laundry, spacious kitchen with abundant storage, and a large family/dining room. Fresh interior paint, gas forced air heat, gas water heater, basement storage, and all appliances included. Situated on a fully fenced 8,700 sq. ft. lot with drive-through parking access. Conveniently located just three doors from Chief Garry Park and minutes from Spokane Community College, Gonzaga University, downtown Spokane, shopping, and dining. Move-in ready with an opportunity to add your own style and build equity.
Active
Price cut: $8K (7/21)
$259,900
2414 E Mission Ave, Spokane, WA 99202
3beds
2baths
1,392sqft
Single Family Residence
Built in 1908
8,700 Square Feet Lot
$-- Zestimate®
$187/sqft
$-- HOA
What's special
Large family roomFully fenced yardGas hot waterMain-level laundry roomAll appliances stay
- 140 days
- 561
- 94
Zillow last checked:
Listing updated:
Listed by:
Mike Meyer 509-710-6611,
Realty One Group Eclipse
Source: SMLS as distributed by MLS GRID,MLS#: 202618060
Facts & features
Interior
Bedrooms & bathrooms
- Bedrooms: 3
- Bathrooms: 2
First floor
- Level: First
- Area: 852 Square Feet
Other
- Level: Second
- Area: 350 Square Feet
Heating
- Natural Gas, Electric, Forced Air, Baseboard
Cooling
- Wall Unit(s)
Appliances
- Included: Free-Standing Range, Dishwasher, Refrigerator, Washer, Dryer
Features
- Windows: Wood Frames, Vinyl Frames
- Basement: Partial,Unfinished
- Has fireplace: No
Interior area
- Total structure area: 1,392
- Total interior livable area: 1,392 sqft
Video & virtual tour
Property
Parking
- Parking features: Off Site, Alley Access
Features
- Levels: One and One Half
- Stories: 2
- Fencing: Fenced,Fenced Yard
Lot
- Size: 8,700 Square Feet
- Features: Level, Near Public Transit
Details
- Parcel number: 35161.0303
Construction
Type & style
- Home type: SingleFamily
- Architectural style: Contemporary
- Property subtype: Single Family Residence
Materials
- Siding, Wood Siding
- Roof: Composition
Condition
- New construction: No
- Year built: 1908
Community & HOA
Location
- Region: Spokane
Financial & listing details
- Price per square foot: $187/sqft
- Tax assessed value: $204,100
- Annual tax amount: $2,100
- Date on market: 5/27/2026
- Listing terms: FHA,VA Loan,Conventional,Cash
- Road surface type: Paved
Estimated market value
Not available
Estimated sales range
Not available
Not available
Price history
| Date | Event | Price |
|---|---|---|
| 7/21/2026 | Price change | $259,900-3%$187/sqft |
Source:  SMLS as distributed by MLS GRID #202618060 Report a problem SMLS as distributed by MLS GRID #202618060 Report a problem | ||
| 6/18/2026 | Price change | $267,900-2.5%$192/sqft |
Source: SMLS as distributed by MLS GRID #202618060 Report a problem | ||
| 5/27/2026 | Listed for sale | $274,900$197/sqft |
Source: SMLS as distributed by MLS GRID #202618060 Report a problem | ||
Public tax history
| Year | Property taxes | Tax assessment |
|---|---|---|
| 2025 | $2,099 +0.8% | $204,100 -2.5% |
| 2024 | $2,083 +0.1% | $209,400 -2.2% |
| 2023 | $2,081 +1.3% | $214,200 +2.3% |
| 2022 | $2,054 +58.2% | $209,400 +43.4% |
| 2021 | $1,298 +4.6% | $146,000 +46.1% |
| 2020 | $1,241 +13.1% | $99,900 +9.2% |
| 2019 | $1,098 | $91,450 +15.9% |
| 2018 | $1,098 -0.4% | $78,900 +8.2% |
| 2017 | $1,102 +10.2% | $72,900 +10.8% |
| 2016 | $1,000 +6.9% | $65,800 +0.8% |
| 2015 | $936 | $65,250 +2.2% |
| 2014 | $936 | $63,850 |
| 2013 | $936 -12.7% | -- |
| 2011 | $1,072 +6.7% | -- |
| 2010 | $1,005 | -- |
| 2009 | $1,005 +21.2% | -- |
| 2008 | $829 | -- |
| 2007 | $829 -79.1% | $74,210 |
| 2005 | $3,968 +412% | -- |
| 2004 | $775 +3.4% | -- |
| 2003 | $749 | -- |
| 2002 | $749 +0.6% | -- |
| 2001 | $745 -4.9% | $50,500 |
| 1999 | $783 | $50,500 |
Find assessor info on the county website
Monthly payment
Est. payment
Payment breakdown
Explore the cost of this home by adjusting the details. Changes won't be saved.Climate risks
Neighborhood: Chief Garry Park
Nearby schools
Schools provided by the listing agent
- Elementary: Stevens
- Middle: Yasuhara
- High: North Central
- District: Spokane Dist 81
Source: SMLS as distributed by MLS GRID. This data may not be complete. We recommend contacting the local school district to confirm school assignments for this home.

Similar homes
- $300,0003 bd2 ba1.5k sqft1911 E Sharp Ave, Spokane, WA 99202For Sale
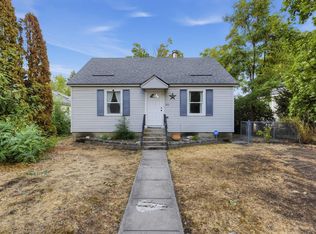 MLS ID #202622049, Ben Kruse, Coldwell Banker Tomlinson. SMLS as distributed by MLS GRID
 - $259,9004 bd2 ba1.3k sqft1203 E Providence Ave, Spokane, WA 99207For Sale
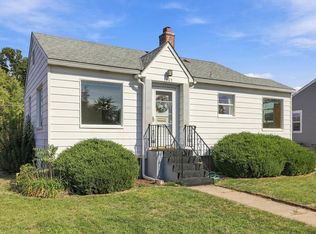 MLS ID #202625319, Jeci Adams, EXIT Real Estate Professionals. SMLS as distributed by MLS GRID
 - $275,0003 bd2 ba1.4k sqft1803 E Empire Ave, Spokane, WA 99207For Sale
 MLS ID #202622557, Chris Canning, Coldwell Banker Tomlinson. SMLS as distributed by MLS GRID
 - $275,0003 bd2 ba1.5k sqft2226 N Morton St, Spokane, WA 99207For Sale
 MLS ID #202621072, Amirah Dour, Amplify Real Estate Services. SMLS as distributed by MLS GRID
