Reimagined from top to bottom, this 1890 Craftsman bungalow pairs original character with a full refresh, including all new flooring & all new interior & exterior paint throughout. A covered front porch sets the tone. Inside, hardwood floors warm the main level living spaces, while the kitchen showcases white shaker cabinetry, butcher block counters & a vintage farmhouse sink. Four bedrooms include two on the main floor & two upstairs, all sharing a generous tiled bath. Major updates include a new roof, new electrical panel & two new mini splits. Out back, the fenced yard features a new fence along one side, & an oversized two car garage with alley access leaves room for vehicles, projects & storage, with a partial basement for even more. One block from Garfield Elementary, with dining & shopping close by. An ideal first home or investment rental.
Active
$264,900
124 W Shannon Ave, Spokane, WA 99205
4beds
1baths
1,518sqft
Single Family Residence
Built in 1890
4,352 Square Feet Lot
$260,300 Zestimate®
$175/sqft
$-- HOA
What's special
- 13 days
- 674
- 75
Likely to sell faster than
Zillow last checked:
Listing updated:
Listed by:
Tanya Starkel 509-475-9075,
Real Broker LLC
Source: SMLS as distributed by MLS GRID,MLS#: 202625312
Facts & features
Interior
Bedrooms & bathrooms
- Bedrooms: 4
- Bathrooms: 1
First floor
- Level: First
- Area: 968 Square Feet
Other
- Level: Second
- Area: 350 Square Feet
Heating
- Natural Gas, Forced Air, Heat Pump
Appliances
- Included: Free-Standing Range, Refrigerator
Features
- Flooring: Wood
- Basement: Partial
- Has fireplace: Yes
- Fireplace features: Wood Burning
Interior area
- Total structure area: 1,518
- Total interior livable area: 1,518 sqft
Property
Parking
- Total spaces: 2
- Parking features: Detached, Garage Door Opener, Alley Access, Oversized
- Garage spaces: 2
Features
- Levels: One and One Half
- Fencing: Fenced Yard
Lot
- Size: 4,352 Square Feet
- Features: Near Public Transit
Details
- Parcel number: 35074.3204
Construction
Type & style
- Home type: SingleFamily
- Architectural style: Bungalow
- Property subtype: Single Family Residence
Materials
- Masonite
- Roof: Composition
Condition
- New construction: No
- Year built: 1890
Community & HOA
Location
- Region: Spokane
Financial & listing details
- Price per square foot: $175/sqft
- Tax assessed value: $265,400
- Annual tax amount: $2,721
- Date on market: 10/2/2026
- Listing terms: FHA,VA Loan,Conventional,Cash
- Road surface type: Paved
Estimated market value
$260,300
$247,000 - $273,000
$2,025/mo
Price history
| Date | Event | Price |
|---|---|---|
| 10/2/2026 | Listed for sale | $264,900+77.2%$175/sqft |
Source:  SMLS as distributed by MLS GRID #202625312 Report a problem SMLS as distributed by MLS GRID #202625312 Report a problem | ||
| 7/17/2026 | Sold | $149,500-14.6%$98/sqft |
Source: SMLS as distributed by MLS GRID #202617617 Report a problem | ||
| 6/18/2026 | Pending sale | $175,000$115/sqft |
Source: SMLS as distributed by MLS GRID #202617617 Report a problem | ||
| 6/17/2026 | Listed for sale | $175,000$115/sqft |
Source: SMLS as distributed by MLS GRID #202617617 Report a problem | ||
| 5/26/2026 | Pending sale | $175,000$115/sqft |
Source: SMLS as distributed by MLS GRID #202617617 Report a problem | ||
| 5/18/2026 | Listed for sale | $175,000+191.7%$115/sqft |
Source: SMLS as distributed by MLS GRID #202617617 Report a problem | ||
| 1/3/2000 | Sold | $60,000+2036.8%$40/sqft |
Source: Public Record Report a problem | ||
| 1/22/1996 | Sold | $2,808$2/sqft |
Source: Public Record Report a problem | ||
Public tax history
| Year | Property taxes | Tax assessment |
|---|---|---|
| 2025 | $2,721 +7.6% | $265,400 +4.3% |
| 2024 | $2,529 +7.3% | $254,400 +4.8% |
| 2023 | $2,356 +8.9% | $242,700 +10% |
| 2022 | $2,163 +26.6% | $220,600 +40.2% |
| 2021 | $1,708 +7.3% | $157,300 +22.5% |
| 2020 | $1,592 +22% | $128,400 +18% |
| 2019 | $1,304 | $108,800 +7.6% |
| 2018 | $1,304 -7.5% | $101,150 +8.2% |
| 2017 | $1,411 +10.2% | $93,450 +0.1% |
| 2016 | $1,280 -2.6% | $93,350 +1.6% |
| 2015 | $1,315 | $91,850 |
| 2014 | $1,315 | $91,850 |
| 2013 | $1,315 -7.1% | -- |
| 2011 | $1,414 +28.9% | -- |
| 2010 | $1,098 | -- |
| 2009 | $1,098 -6.3% | -- |
| 2008 | $1,171 | -- |
| 2007 | $1,171 -70.9% | $105,100 |
| 2005 | $4,022 +418.9% | -- |
| 2004 | $775 +3.4% | -- |
| 2003 | $749 | -- |
| 2002 | $749 +0.6% | -- |
| 2001 | $745 -4.9% | $50,500 |
| 1999 | $783 | $50,500 |
Find assessor info on the county website
Monthly payment
Est. payment
Payment breakdown
Explore the cost of this home by adjusting the details. Changes won't be saved.Climate risks
Neighborhood: Emerson-Garfield
Nearby schools
Schools provided by the listing agent
- Elementary: Garfield
- Middle: Yasuhara
- High: North Central
- District: Spokane Dist 81
Source: SMLS as distributed by MLS GRID. This data may not be complete. We recommend contacting the local school district to confirm school assignments for this home.
Similar homes
- $274,9994 bd1 ba1.7k sqft1611 W Mansfield Ave, Spokane, WA 99205For Sale
 MLS ID #202621513, Jeff Thomas, Amplify Real Estate Services. SMLS as distributed by MLS GRID
 - $249,8993 bd1 ba1.4k sqft1121 W Knox Ave, Spokane, WA 99205For Sale
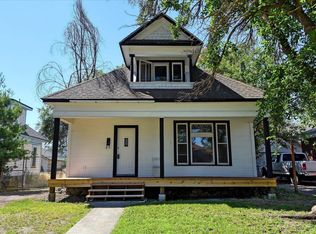 MLS ID #202623267, Lenae Thornton, Keller Williams Spokane - Main. SMLS as distributed by MLS GRID
 - $269,0003 bd1 ba2k sqft1421 W Indiana Ave, Spokane, WA 99205For Sale
 MLS ID #202623732, Larry Martin, HomeRiver Group. SMLS as distributed by MLS GRID
 - $265,0003 bd2 ba1.8k sqft1108 E Wellesley Ave, Spokane, WA 99207For Sale
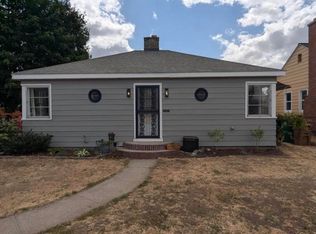 MLS ID #202625601, Nicole Webley, Windermere Valley. SMLS as distributed by MLS GRID
