Motivated seller! Move-in Ready, large home with 3 bed & 1.5 bath, with main floor living. Fresh interior Paint, Fresh exterior paint. Newer roof. 1 Bedroom 1/2 bath & Laundry room on the main floor. Bedroom has a french door seperates it from the living room. 2 spacious bedrooms and 1 bath upstairs. Newly remodeled kitchen. Gas furnace & gas hotwater tank. Back door leads to a mud room. Covered front patio is 120sqft. Fenced yard & carport. Rollaway side gate. Next to the house there is a Play area with basketball hoop put in and maintained by the City of Spokane.
Active
Price cut: $5K (10/5)
$274,999
1515 N Cedar St, Spokane, WA 99201
3beds
2baths
1,846sqft
Single Family Residence
Built in 1906
2,236 Square Feet Lot
$-- Zestimate®
$149/sqft
$-- HOA
What's special
Newly remodeled kitchenRollaway side gateFresh interior paintFenced yardNewer roofMain floor livingFresh exterior paint
- 189 days
- 274
- 25
Zillow last checked:
Listing updated:
Listed by:
Katy Azar 509-768-7977,
Designed Real Estate
Source: SMLS as distributed by MLS GRID,MLS#: 202614425
Facts & features
Interior
Bedrooms & bathrooms
- Bedrooms: 3
- Bathrooms: 2
First floor
- Level: First
- Area: 704 Square Feet
Other
- Level: Second
- Area: 470 Square Feet
Heating
- Natural Gas, Forced Air
Cooling
- Window Unit(s)
Appliances
- Included: Free-Standing Range, Refrigerator, Disposal, Microwave
Features
- Basement: Partial,Unfinished
- Has fireplace: No
Interior area
- Total structure area: 1,846
- Total interior livable area: 1,846 sqft
Property
Parking
- Total spaces: 1
- Parking features: Carport
- Carport spaces: 1
Features
- Levels: Two
- Stories: 2
- Fencing: Fenced
- Has view: Yes
- View description: City
Lot
- Size: 2,236 Square Feet
- Features: Level, Near Public Transit
Details
- Parcel number: 25131.4006
Construction
Type & style
- Home type: SingleFamily
- Architectural style: A-Frame
- Property subtype: Single Family Residence
Materials
- Wood Siding
- Roof: Composition
Condition
- New construction: No
- Year built: 1906
Community & HOA
Location
- Region: Spokane
Financial & listing details
- Price per square foot: $149/sqft
- Tax assessed value: $197,400
- Annual tax amount: $2,031
- Date on market: 3/31/2026
- Listing terms: FHA,VA Loan,Conventional,Cash
Estimated market value
Not available
Estimated sales range
Not available
Not available
Price history
| Date | Event | Price |
|---|---|---|
| 10/5/2026 | Price change | $274,999-1.8%$149/sqft |
Source:  SMLS as distributed by MLS GRID #202614425 Report a problem SMLS as distributed by MLS GRID #202614425 Report a problem | ||
| 8/28/2026 | Price change | $279,999-1.8%$152/sqft |
Source: SMLS as distributed by MLS GRID #202614425 Report a problem | ||
| 6/19/2026 | Price change | $285,000-5%$154/sqft |
Source: SMLS as distributed by MLS GRID #202614425 Report a problem | ||
| 6/2/2026 | Price change | $299,999-1.6%$163/sqft |
Source: SMLS as distributed by MLS GRID #202614425 Report a problem | ||
| 5/18/2026 | Price change | $305,000-4.5%$165/sqft |
Source: SMLS as distributed by MLS GRID #202614425 Report a problem | ||
| 5/7/2026 | Price change | $319,500-0.2%$173/sqft |
Source: SMLS as distributed by MLS GRID #202614425 Report a problem | ||
| 4/16/2026 | Price change | $320,000-1.5%$173/sqft |
Source: SMLS as distributed by MLS GRID #202614425 Report a problem | ||
| 3/31/2026 | Listed for sale | $325,000+306.8%$176/sqft |
Source: SMLS as distributed by MLS GRID #202614425 Report a problem | ||
| 7/3/2012 | Listing removed | $79,900$43/sqft |
Source: John L Scott Real Estate #201210481 Report a problem | ||
| 2/22/2012 | Price change | $79,900-6%$43/sqft |
Source: John L Scott Real Estate #201210481 Report a problem | ||
| 1/6/2012 | Listed for sale | $85,000$46/sqft |
Source: John L. Scott, Inc. #201210481 Report a problem | ||
Public tax history
| Year | Property taxes | Tax assessment |
|---|---|---|
| 2025 | $2,031 +2.8% | $197,400 -0.6% |
| 2024 | $1,977 +1.2% | $198,600 -1.2% |
| 2023 | $1,953 +13.1% | $201,000 +14.3% |
| 2022 | $1,727 +30% | $175,900 +38% |
| 2021 | $1,329 +15.9% | $127,500 +38.3% |
| 2020 | $1,146 +20.3% | $92,200 +16.3% |
| 2019 | $953 | $79,300 +12.5% |
| 2018 | $953 -3.3% | $70,500 +13.2% |
| 2017 | $985 +15.1% | $62,300 -12.4% |
| 2016 | $856 -16% | $71,100 |
| 2015 | $1,019 | $71,100 -4.4% |
| 2014 | $1,019 | $74,400 |
| 2013 | $1,019 -4.3% | -- |
| 2011 | $1,065 +5.3% | -- |
| 2010 | $1,012 | -- |
| 2009 | $1,012 +11.2% | -- |
| 2008 | $910 | -- |
| 2007 | $910 -76% | $81,500 |
| 2005 | $3,796 +495% | -- |
| 2004 | $638 +3.4% | -- |
| 2003 | $617 | -- |
| 2002 | $617 +1% | -- |
| 2001 | $611 -4.9% | $41,400 |
| 1999 | $642 | $41,400 |
Find assessor info on the county website
Monthly payment
Est. payment
Payment breakdown
Explore the cost of this home by adjusting the details. Changes won't be saved.Climate risks
Neighborhood: West Central
Nearby schools
Schools provided by the listing agent
- Elementary: Holmes
- Middle: Yasuhara
- High: North Central
- District: Spokane Dist 81
Source: SMLS as distributed by MLS GRID. This data may not be complete. We recommend contacting the local school district to confirm school assignments for this home.

Similar homes
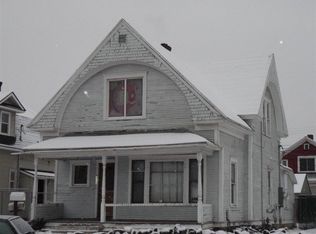
- $289,9005 bd2 ba2.1k sqft2124 W Boone Ave, Spokane, WA 99201For Sale
 MLS ID #202622593, Devante Dickerson, REAL Broker LLC. SMLS as distributed by MLS GRID
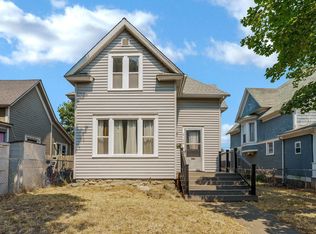
 - $279,9504 bd2 ba2.3k sqft2012 N Ruby St, Spokane, WA 99207For Sale
 MLS ID #202623664, Timothy Ray, Kelly Right Real Estate of Spokane. SMLS as distributed by MLS GRID
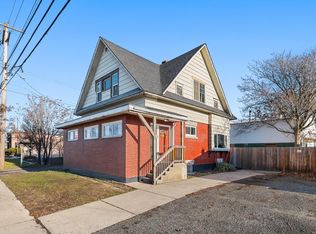
 - $269,9002 bd1 ba1.2k sqft1014 N Nettleton St, Spokane, WA 99201For Sale
 MLS ID #202621889, Christa Fuhrman Hermosillo, REAL Broker LLC. SMLS as distributed by MLS GRID
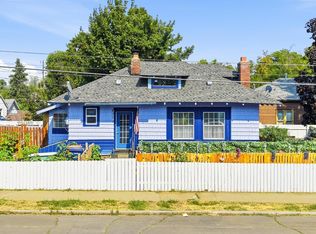
 - $349,9004 bd2 ba1.9k sqft2926 W Sinto Ave, Spokane, WA 99201For Sale
 MLS ID #202625338, Marie Pence, Windermere North. SMLS as distributed by MLS GRID
