Located in the up and coming Emerson-Garfield neighborhood this home is an investor's dream. With three bedrooms, one bath down stairs and three bedrooms up stairs each with their own kitchenette and shared bathroom this home is a blank canvas ready for your vision to unfold. With a detached two car garage and unfinished basement there is plenty of room for storage. Come see for yourself and reach out with any questions!
Active
Price cut: $11K (9/1)
$299,000
1017 W Fairview Ave, Spokane, WA 99205
6beds
2baths
2,527sqft
Single Family Residence
Built in 1900
6,000 Square Feet Lot
$298,800 Zestimate®
$118/sqft
$-- HOA
What's special
Detached two car garageUnfinished basement
- 124 days
- 530
- 67
Zillow last checked:
Listing updated:
Listed by:
Cambria Henry 509-590-4701,
Haven Real Estate Group,
Matt Procter 509-230-8773,
Haven Real Estate Group
Source: SMLS as distributed by MLS GRID,MLS#: 202618637
Facts & features
Interior
Bedrooms & bathrooms
- Bedrooms: 6
- Bathrooms: 2
First floor
- Level: First
- Area: 1247 Square Feet
Other
- Level: Second
- Area: 896 Square Feet
Heating
- Electric, Baseboard
Cooling
- Window Unit(s)
Features
- Basement: Unfinished
- Has fireplace: No
Interior area
- Total structure area: 2,527
- Total interior livable area: 2,527 sqft
Property
Parking
- Total spaces: 2
- Parking features: Detached
- Garage spaces: 2
Features
- Levels: Two
Lot
- Size: 6,000 Square Feet
Details
- Parcel number: 35072.1802
Construction
Type & style
- Home type: SingleFamily
- Architectural style: Ranch
- Property subtype: Single Family Residence
Materials
- Wood Siding
- Roof: Composition
Condition
- New construction: No
- Year built: 1900
Community & HOA
Location
- Region: Spokane
Financial & listing details
- Price per square foot: $118/sqft
- Tax assessed value: $301,500
- Annual tax amount: $3,087
- Date on market: 6/4/2026
- Listing terms: Conventional,Cash
Estimated market value
$298,800
$284,000 - $314,000
$3,026/mo
Price history
| Date | Event | Price |
|---|---|---|
| 9/1/2026 | Price change | $299,000-3.5%$118/sqft |
Source:  SMLS as distributed by MLS GRID #202618637 Report a problem SMLS as distributed by MLS GRID #202618637 Report a problem | ||
| 7/14/2026 | Price change | $310,000-7.5%$123/sqft |
Source: SMLS as distributed by MLS GRID #202618637 Report a problem | ||
| 6/4/2026 | Listed for sale | $335,000$133/sqft |
Source: SMLS as distributed by MLS GRID #202618637 Report a problem | ||
Public tax history
| Year | Property taxes | Tax assessment |
|---|---|---|
| 2025 | $3,087 +5.2% | $301,500 +2.1% |
| 2024 | $2,934 +1.7% | $295,400 -0.7% |
| 2023 | $2,887 -2.1% | $297,600 -1.2% |
| 2022 | $2,949 +11.2% | $301,200 +31.2% |
| 2021 | $2,652 +43.2% | $229,600 +53.6% |
| 2020 | $1,851 +3.6% | $149,500 +0.1% |
| 2019 | $1,787 | $149,300 +7.6% |
| 2018 | $1,787 -7.5% | $138,800 +1.1% |
| 2017 | $1,933 +2.9% | $137,300 +3.5% |
| 2016 | $1,878 -2.7% | $132,600 -1.9% |
| 2015 | $1,930 | $135,100 +0.1% |
| 2014 | $1,930 | $134,900 |
| 2013 | $1,930 +1.4% | -- |
| 2011 | $1,903 +9.1% | -- |
| 2010 | $1,744 | -- |
| 2009 | $1,744 +12.5% | -- |
| 2008 | $1,550 | -- |
| 2007 | $1,550 -76.2% | $139,200 |
| 2005 | $6,499 +417.8% | -- |
| 2004 | $1,255 +23.4% | -- |
| 2003 | $1,017 | -- |
| 2002 | $1,017 +0% | -- |
| 2001 | $1,017 -4.9% | $68,900 |
| 1999 | $1,068 | $68,900 |
Find assessor info on the county website
Monthly payment
Est. payment
Payment breakdown
Explore the cost of this home by adjusting the details. Changes won't be saved.Climate risks
Neighborhood: Emerson-Garfield
Nearby schools
Schools provided by the listing agent
- Elementary: Audubon
- Middle: Glover
- High: North Central
- District: Spokane Dist 81
Source: SMLS as distributed by MLS GRID. This data may not be complete. We recommend contacting the local school district to confirm school assignments for this home.
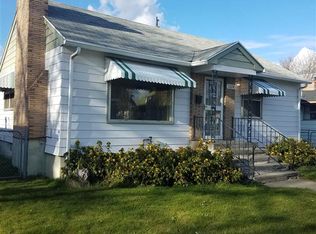
Similar homes
- $300,0004 bd2 ba1.6k sqft2608 W Wellesley Ave, Spokane, WA 99205For Sale
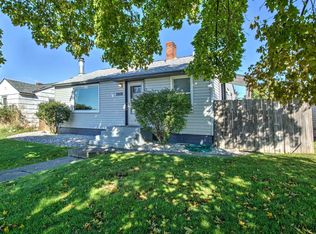 MLS ID #202625250, Kari Aquino-Hayes, John L Scott, Inc.. SMLS as distributed by MLS GRID
 - $340,0004 bd2 ba1.8k sqft1227 W Fairview Ave, Spokane, WA 99205For Sale
 MLS ID #202624262, Kim Hagel, eXp Realty, LLC Branch. SMLS as distributed by MLS GRID
 - $299,0003 bd1 ba1.6k sqft4124 N Hawthorne St, Spokane, WA 99205For Sale
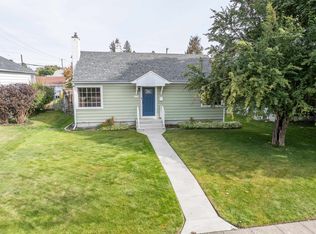 MLS ID #202625286, Jonathan Bich, Coldwell Banker Tomlinson. SMLS as distributed by MLS GRID
 - $300,0003 bd1 ba1.5k sqft4803 N Belt St, Spokane, WA 99205For Sale
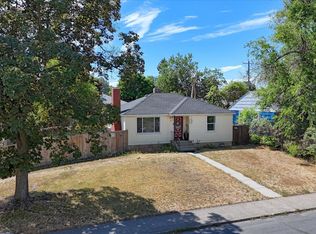 MLS ID #202625202, Joshua Mccray, Realty One Group Eclipse. SMLS as distributed by MLS GRID
