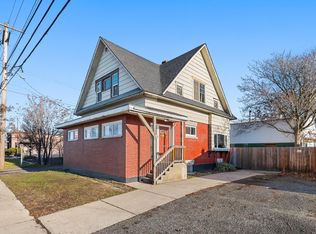
Step into the easy charm of this 1905 two-story, where original character has been lovingly maintained. Tall ceilings with exposed vintage beams, wood floors, a clawfoot tub, and a formal dining room alongside an eat-in kitchen offer personality that simply cannot be recreated. Two bedrooms, a three-quarter bath and laundry on the main floor, three more bedrooms and a full bath upstairs, 2,138 sq ft in all. Updated vinyl windows, low-maintenance siding, gas forced-air heat, a deck and a fully fenced backyard on a sunny 4,950 sq ft lot with alley access and off-street parking. Then the upside. Zoned R1, where duplex and middle housing are permitted outright, and the floor plan already splits cleanly: a private side entrance serves the upstairs, with a sink already in place. Buyer to verify zoning, permitting. Seller offering $5,000 toward a rate buydown or closing costs!
Active
Price cut: $20K (11/16)
$269,900
2124 W Boone Ave, Spokane, WA 99201
5beds
2baths
2,138sqft
Single Family Residence
Built in 1905
4,950 Square Feet Lot
$-- Zestimate®
$126/sqft
$-- HOA
What's special
Off-street parkingEat-in kitchenWood floorsAlley accessFormal dining roomLow-maintenance sidingFully fenced backyard
- 99 days
- 755
- 111
Zillow last checked:
Listing updated:
Listed by:
Devante Dickerson 509-944-1665,
REAL Broker LLC
Source: SMLS as distributed by MLS GRID,MLS#: 202622593
Facts & features
Interior
Bedrooms & bathrooms
- Bedrooms: 5
- Bathrooms: 2
First floor
- Level: First
- Area: 1178 Square Feet
Other
- Level: Second
- Area: 960 Square Feet
Heating
- Forced Air
Appliances
- Included: Gas Range, Refrigerator, Washer, Dryer
Features
- Basement: Partial,Unfinished
- Has fireplace: No
Interior area
- Total structure area: 2,138
- Total interior livable area: 2,138 sqft
Property
Parking
- Parking features: Open, Off Site, Alley Access
Features
- Levels: Two
- Stories: 2
- Fencing: Fenced Yard
Lot
- Size: 4,950 Square Feet
- Features: Level
Details
- Parcel number: 25132.2018
Construction
Type & style
- Home type: SingleFamily
- Architectural style: Contemporary
- Property subtype: Single Family Residence
Materials
- Vinyl Siding
- Roof: Composition
Condition
- New construction: No
- Year built: 1905
Community & HOA
Location
- Region: Spokane
Financial & listing details
- Price per square foot: $126/sqft
- Tax assessed value: $278,800
- Annual tax amount: $2,857
- Date on market: 8/14/2026
- Listing terms: Conventional,Cash,FHA Rehab 203k
- Road surface type: Paved
Estimated market value
Not available
Estimated sales range
Not available
Not available
Price history
| Date | Event | Price |
|---|---|---|
| 11/16/2026 | Price change | $269,900-6.9%$126/sqft |
Source:  SMLS as distributed by MLS GRID #202622593 Report a problem | ||
| 8/14/2026 | Listed for sale | $289,900+544.2%$136/sqft |
Source: SMLS as distributed by MLS GRID #202622593 Report a problem | ||
| 4/1/2013 | Sold | $45,000$21/sqft |
Source: SMLS as distributed by MLS GRID #201225744 Report a problem | ||
Public tax history
| Year | Property taxes | Tax assessment |
|---|---|---|
| 2025 | $2,857 +4.4% | $278,800 +1.2% |
| 2024 | $2,736 +2.4% | $275,400 +0% |
| 2023 | $2,671 +6% | $275,300 +7% |
| 2022 | $2,520 +45.8% | $257,200 +50.9% |
| 2021 | $1,728 +13.3% | $170,400 +38.5% |
| 2020 | $1,525 +14% | $123,000 +10.2% |
| 2019 | $1,338 | $111,600 +11.3% |
| 2018 | $1,338 -4.4% | $100,300 +17.3% |
| 2017 | $1,399 +19.4% | $85,500 +1.4% |
| 2016 | $1,172 -2.9% | $84,300 |
| 2015 | $1,207 | $84,300 -16% |
| 2014 | $1,207 | $100,400 |
| 2013 | $1,207 -26.3% | -- |
| 2011 | $1,639 +18.6% | -- |
| 2010 | $1,381 | -- |
| 2009 | $1,381 -8.8% | -- |
| 2008 | $1,514 | -- |
| 2007 | $1,514 -77.5% | $136,000 |
| 2005 | $6,716 +618.7% | -- |
| 2004 | $935 +3.4% | -- |
| 2003 | $903 | -- |
| 2002 | $903 +0.2% | -- |
| 2001 | $901 -4.9% | $61,100 |
| 1999 | $947 | $61,100 |
Find assessor info on the county website
Monthly payment
Est. payment
Payment breakdown
Explore the cost of this home by adjusting the details. Changes won't be saved.Climate risks
Neighborhood: West Central
Nearby schools
Schools provided by the listing agent
- Elementary: Holmes
- Middle: Yasuhara
- High: North Central
- District: Spokane Dist 81
Source: SMLS as distributed by MLS GRID. This data may not be complete. We recommend contacting the local school district to confirm school assignments for this home.
Similar homes
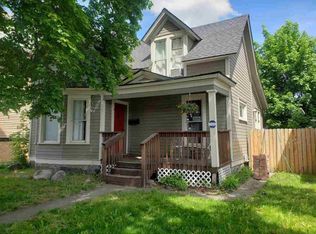
- $249,9993 bd2 ba1.8k sqft1515 N Cedar St, Spokane, WA 99201For Sale
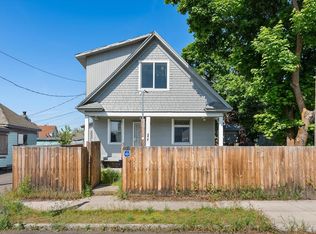 MLS ID #202614425, Katy Azar, Designed Real Estate. SMLS as distributed by MLS GRID
- $275,0006 bd2 ba2.5k sqft1017 W Fairview Ave, Spokane, WA 99205For Sale
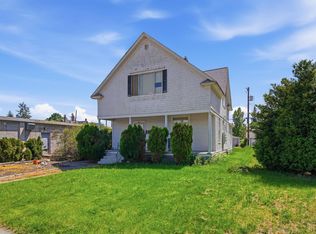 MLS ID #202618637, Cambria Henry, Haven Real Estate Group. SMLS as distributed by MLS GRID
- $368,0005 bd3 ba2.8k sqft2219-2223 W Gardner Ave, Spokane, WA 99201For Sale
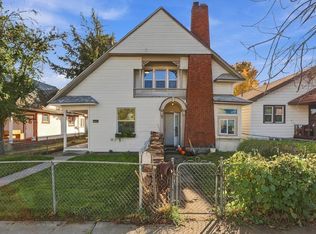 MLS ID #202626383, Nichole Briones, First Look Real Estate. SMLS as distributed by MLS GRID
- $279,9504 bd2 ba2.3k sqft2012 N Ruby St, Spokane, WA 99207For Sale
 MLS ID #202623664, Timothy Ray, Kelly Right Real Estate of Spokane. SMLS as distributed by MLS GRID
