This well-maintained zero-step rancher is located in the heart of Stone Crest and offers comfortable, easy living in a quiet setting. The home features three bedrooms, with one offering flexibility as a TV/family room, den, or additional living space. Natural light fills the home through skylights and windows on nearly every wall. Highlights include hardwood floors, carpeted main living area, updated appliances, a double oven, pantry, and granite countertops. Amenities include a central vacuum system, Hunter Douglas double-layer window treatments, and a primary bedroom with a walk-in closet. The primary bathroom features heated flooring, while the spacious two-car garage offers a storage closet. Upgrades include a new heat pump, A/C, and security system. The back patio overlooks expansive green space. Stone Crest is a sought-after PUD known for its well-maintained homes and attractive landscaping, with convenient access to shopping, dining, medical services, parks, and other South Hill amenities.
Active
Price cut: $19.9K (10/29)
$600,000
2212 E 51st Ln, Spokane, WA 99223
3beds
2baths
1,803sqft
Single Family Residence
Built in 2008
5,408 Square Feet Lot
$593,300 Zestimate®
$333/sqft
$324/mo HOA
What's special
Hardwood floorsUpdated appliancesDouble ovenThree bedroomsGranite countertopsCentral vacuum systemWell-maintained zero-step rancher
- 61 days
- 454
- 22
Zillow last checked:
Listing updated:
Listed by:
Chris Ennis Main:(509)558-0671,
CENTURY 21 Beutler & Associates,
Staci Clary 509-599-5291,
CENTURY 21 Beutler & Associates
Source: SMLS as distributed by MLS GRID,MLS#: 202624006
Facts & features
Interior
Bedrooms & bathrooms
- Bedrooms: 3
- Bathrooms: 2
First floor
- Level: First
- Area: 1803 Square Feet
Heating
- Forced Air, Heat Pump
Cooling
- Central Air
Appliances
- Included: Indoor Grill, Gas Range, Double Oven, Dishwasher, Disposal, Microwave, Washer, Dryer
Features
- Cathedral Ceiling(s), Natural Woodwork, Hard Surface Counters
- Flooring: Wood
- Windows: Skylight(s), Vinyl Frames
- Basement: None
- Number of fireplaces: 1
- Fireplace features: Gas
Interior area
- Total structure area: 1,803
- Total interior livable area: 1,803 sqft
Property
Parking
- Total spaces: 2
- Parking features: Attached, Garage Door Opener
- Garage spaces: 2
Features
- Levels: One
- Stories: 1
- Has view: Yes
- View description: Park/Greenbelt
Lot
- Size: 5,408 Square Feet
- Features: Sprinkler - Automatic, Level, Open Lot, Near Public Transit, Oversized Lot, Plan Unit Dev
Details
- Parcel number: 34041.4903
Construction
Type & style
- Home type: SingleFamily
- Architectural style: Ranch
- Property subtype: Single Family Residence
Materials
- Stone Veneer, Masonite
- Roof: Composition
Condition
- New construction: No
- Year built: 2008
Community & HOA
Community
- Subdivision: Stone Crest PUD
HOA
- Has HOA: Yes
- HOA fee: $324 monthly
Location
- Region: Spokane
Financial & listing details
- Price per square foot: $333/sqft
- Tax assessed value: $534,500
- Annual tax amount: $5,451
- Date on market: 9/10/2026
- Listing terms: FHA,VA Loan,Conventional,Cash
- Road surface type: Paved
Estimated market value
$593,300
$564,000 - $623,000
$2,363/mo
Price history
| Date | Event | Price |
|---|---|---|
| 10/29/2026 | Price change | $600,000-3.2%$333/sqft |
Source:  SMLS as distributed by MLS GRID #202624006 Report a problem | ||
| 10/8/2026 | Price change | $619,900-3.1%$344/sqft |
Source: SMLS as distributed by MLS GRID #202624006 Report a problem | ||
| 9/10/2026 | Listed for sale | $640,000+96.9%$355/sqft |
Source: SMLS as distributed by MLS GRID #202624006 Report a problem | ||
| 7/29/2015 | Sold | $325,000$180/sqft |
Source: SMLS as distributed by MLS GRID #201510973 Report a problem | ||
| 6/8/2015 | Pending sale | $325,000$180/sqft |
Source: Windermere/Manito LLC #201510973 Report a problem | ||
| 1/16/2015 | Listed for sale | $325,000-8.5%$180/sqft |
Source: Windermere Real Estate / Manito LLC #201510973 Report a problem | ||
| 9/11/2008 | Sold | $355,000+447%$197/sqft |
Source: SMLS as distributed by MLS GRID #28026040 Report a problem | ||
| 7/25/2008 | Sold | $64,900$36/sqft |
Source: Public Record Report a problem | ||
Public tax history
| Year | Property taxes | Tax assessment |
|---|---|---|
| 2025 | $5,451 +8.2% | $534,500 +5.5% |
| 2024 | $5,038 -1.1% | $506,500 -3.5% |
| 2023 | $5,094 -5.5% | $524,600 -4.4% |
| 2022 | $5,391 -6.5% | $548,900 +2.4% |
| 2021 | $5,768 +33.1% | $535,840 +54.9% |
| 2020 | $4,334 +8.6% | $345,830 +5.6% |
| 2019 | $3,991 | $327,450 +7.4% |
| 2018 | $3,991 -7.6% | $305,000 |
| 2017 | $4,321 +1.6% | $305,000 +13% |
| 2016 | $4,252 +23.3% | $269,800 +14.2% |
| 2015 | $3,449 | $236,200 -2.1% |
| 2014 | $3,449 | $241,200 |
| 2013 | $3,449 -25.5% | -- |
| 2011 | $4,632 +14% | -- |
| 2010 | $4,062 | -- |
| 2009 | $4,062 +766.2% | -- |
| 2008 | $469 +1% | -- |
| 2007 | $464 | $40,000 |
Find assessor info on the county website
Monthly payment
Est. payment
Payment breakdown
Explore the cost of this home by adjusting the details. Changes won't be saved.Climate risks
Neighborhood: Moran Prairie
Nearby schools
Schools provided by the listing agent
- Elementary: Hamblen
- Middle: Chase
- High: Ferris
- District: Spokane Dist 81
Source: SMLS as distributed by MLS GRID. This data may not be complete. We recommend contacting the local school district to confirm school assignments for this home.
Similar homes
- $599,0003 bd2 ba2.3k sqft1609 E 54th Ln, Spokane, WA 99223For Sale
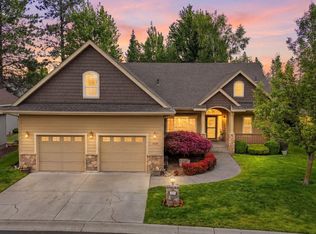 MLS ID #202618742, Loriann Brown, Coldwell Banker Tomlinson. SMLS as distributed by MLS GRID
- $694,0003 bd2 ba2.4k sqft6521 S Mount Vernon Rd, Spokane, WA 99223For Sale
 MLS ID #202621770, Cindy Carrigan, REAL Broker LLC. SMLS as distributed by MLS GRID
- $595,0004 bd3 ba2.6k sqft1019 W Bolan Ave, Spokane, WA 99224For Sale
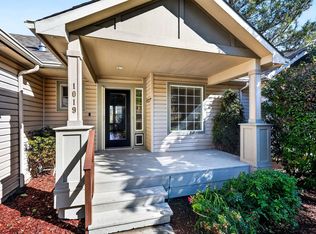 MLS ID #202624324, Simone Ott, Works Real Estate. SMLS as distributed by MLS GRID
- $489,9004 bd3 ba2.1k sqft4256 E 26th Ave, Spokane, WA 99223For Sale
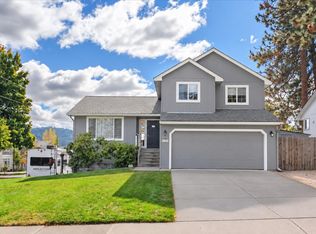 MLS ID #202626374, Rich King, Keller Williams Spokane - Main. SMLS as distributed by MLS GRID
