Imagine coffee on the covered back porch and lazy weekends with nothing on the to-do list but enjoying a yard that's already done for you. This meticulously maintained 4-bedroom, 2.5-bath two-story sits in Spokane's sought-after Ponderosa Ridge community, Indian Trail area — easy, low-maintenance living with a fully landscaped lot, tidy stepping stones, an inviting front porch, and a peaceful patio built for slowing down. Inside, soaring 9-ft main-level ceilings and an open living, dining, kitchen, and mud room layout make everyday living easy, with a warm gas fireplace anchoring the space for cozy evenings in. The spacious primary suite offers a private retreat with vaulted ceilings, a double-sink ensuite, glass shower, and generous walk-in closet, while a second-floor bonus room and three more bedrooms give everyone room to spread out. HOA dues ($254/mo) cover water, sewer, and garbage. Move-in ready and turn-key — this Spokane, WA home is ready for its next chapter
Active
$625,000
9302 N Linden Ln, Spokane, WA 99208
4beds
3baths
2,349sqft
Single Family Residence
Built in 2017
8,735 Square Feet Lot
$619,300 Zestimate®
$266/sqft
$254/mo HOA
What's special
Second-floor bonus roomDouble-sink ensuiteGenerous walk-in closetGlass showerTidy stepping stonesInviting front porchCovered back porch
- 26 days
- 799
- 37
Zillow last checked:
Listing updated:
Listed by:
Jody Lee Main:(509)389-1798,
REAL Broker LLC
Source: SMLS as distributed by MLS GRID,MLS#: 202624144
Facts & features
Interior
Bedrooms & bathrooms
- Bedrooms: 4
- Bathrooms: 3
First floor
- Level: First
- Area: 936 Square Feet
Other
- Level: Second
- Area: 1483 Square Feet
Heating
- Natural Gas, Forced Air
Cooling
- Central Air
Appliances
- Included: Free-Standing Range, Gas Range, Dishwasher, Refrigerator, Microwave
Features
- Basement: Crawl Space
- Number of fireplaces: 1
- Fireplace features: Gas
Interior area
- Total structure area: 2,349
- Total interior livable area: 2,349 sqft
Property
Parking
- Total spaces: 3
- Parking features: Attached, Garage Door Opener, Off Site, Oversized, Electric Vehicle Charging Station(s)
- Garage spaces: 3
Features
- Levels: Two
- Stories: 2
- Fencing: Fenced Yard
Lot
- Size: 8,735 Square Feet
- Features: Sprinkler - Automatic
Details
- Parcel number: 26211.4724
Construction
Type & style
- Home type: SingleFamily
- Architectural style: Traditional
- Property subtype: Single Family Residence
Materials
- Fiber Cement
- Roof: Composition
Condition
- New construction: No
- Year built: 2017
Community & HOA
HOA
- Has HOA: Yes
- HOA fee: $254 monthly
Location
- Region: Spokane
Financial & listing details
- Price per square foot: $266/sqft
- Tax assessed value: $522,100
- Annual tax amount: $5,325
- Date on market: 9/11/2026
- Listing terms: VA Loan,Conventional,Cash
- Road surface type: Paved
Estimated market value
$619,300
$588,000 - $650,000
$3,200/mo
Price history
| Date | Event | Price |
|---|---|---|
| 9/11/2026 | Listed for sale | $625,000+47.3%$266/sqft |
Source:  SMLS as distributed by MLS GRID #202624144 Report a problem SMLS as distributed by MLS GRID #202624144 Report a problem | ||
| 9/17/2019 | Sold | $424,280+1.7%$181/sqft |
Source: SMLS as distributed by MLS GRID #201919284 Report a problem | ||
| 8/5/2019 | Pending sale | $417,000$178/sqft |
Source: Coldwell Banker Tomlinson #201919284 Report a problem | ||
| 6/16/2018 | Price change | $417,000+1.7%$178/sqft |
Source: Coldwell Banker Tomlinson North #201810103 Report a problem | ||
| 4/13/2018 | Listed for sale | $410,000$175/sqft |
Source: Coldwell Banker Tomlinson N #201810103 Report a problem | ||
Public tax history
| Year | Property taxes | Tax assessment |
|---|---|---|
| 2025 | $5,325 +2.7% | $522,100 -0.1% |
| 2024 | $5,184 +1.4% | $522,800 -0.9% |
| 2023 | $5,110 -5% | $527,800 -4.1% |
| 2022 | $5,378 +10.2% | $550,300 +30.1% |
| 2021 | $4,881 +4.1% | $422,900 +11.2% |
| 2020 | $4,691 +620.7% | $380,300 +604.3% |
| 2019 | $651 | $54,000 +12.5% |
| 2018 | $651 -3.3% | $48,000 |
| 2017 | $673 | $48,000 |
Find assessor info on the county website
Monthly payment
Est. payment
Payment breakdown
Explore the cost of this home by adjusting the details. Changes won't be saved.Climate risks
Neighborhood: North Indian Trail
Nearby schools
Schools provided by the listing agent
- Elementary: Woodridge
- Middle: Salk
- High: Shadle Park
- District: Spokane Dist 81
Source: SMLS as distributed by MLS GRID. This data may not be complete. We recommend contacting the local school district to confirm school assignments for this home.

Similar homes
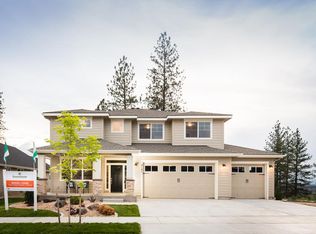
- $615,0004 bd3 ba2.9k sqft2315 W Chadwick Ln, Spokane, WA 99208For Sale
 MLS ID #202623719, Haydn Halsted, REAL Broker LLC. SMLS as distributed by MLS GRID
 - $479,0004 bd3 ba3.1k sqft8587 N James Dr, Spokane, WA 99208For Sale
 MLS ID #202624344, Sarah Knight, Windermere Manito, LLC. SMLS as distributed by MLS GRID
 - $510,0004 bd2 ba1.9k sqft2086 W Walker Ave, Spokane, WA 99208For Sale
 MLS ID #202625437, Kellen Huebner, John L Scott, Inc.. SMLS as distributed by MLS GRID
 - $485,0004 bd3 ba2.3k sqft4406 W Connaught Ave, Spokane, WA 99208For Sale
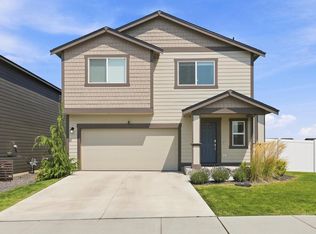 MLS ID #202624622, Reed Perry, eXp Realty, LLC. SMLS as distributed by MLS GRID
