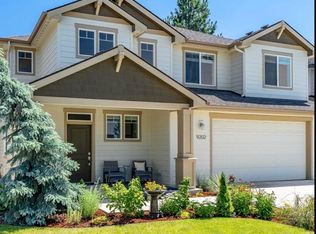
ENJOY ALL THE COLORS OF FALL IN THIS BEAUTIFUL PONDEROSA 2-STORY! Welcome home to this beautifully maintained 3bed/3bath in a sought-after neighborhood known for its welcoming community! Bright + inviting, the open-concept main floor features stylish flooring + a stunning kitchen w granite countertops, tile backsplash, eat-at island, pantry, and built-in desk. Sliding glass doors lead to the deck and hot tub, creating the perfect setting for relaxing or entertaining. This peaceful setting offers privacy and a beautiful backdrop to enjoy every season. Upstairs, you'll find a spacious primary suite with walk-in closet and dual-sink vanity, 2 additional bedrooms, full bath + convenient upstairs laundry. The fully fenced backyard is a true retreat, featuring mature trees, lush landscaping, a grassy lawn, and a concrete patio with hot tub/spa. A gorgeous home, beautiful neighborhood, and community you'll love coming home to! HOA covers water/sewer/garb/maint. PRICED TO SELL!
Active
$489,900
9206 N Rosebury Ln, Spokane, WA 99208
3beds
3baths
1,643sqft
Single Family Residence
Built in 2015
6,534 Square Feet Lot
$485,400 Zestimate®
$298/sqft
$235/mo HOA
What's special
Grassy lawnEat-at islandStylish flooringBuilt-in deskMature treesDeck and hot tubLush landscaping
- 29 days
- 792
- 34
Zillow last checked:
Listing updated:
Listed by:
Micaela Jaime 509-714-2507,
eXp Realty, LLC Branch
Source: SMLS as distributed by MLS GRID,MLS#: 202626028
Facts & features
Interior
Bedrooms & bathrooms
- Bedrooms: 3
- Bathrooms: 3
First floor
- Level: First
- Area: 758 Square Feet
Other
- Level: Second
- Area: 885 Square Feet
Appliances
- Included: Free-Standing Range, Dishwasher, Refrigerator, Disposal, Microwave, Washer, Dryer
Features
- Hard Surface Counters
- Windows: Vinyl Frames, LVP/LVT Flr
- Basement: Crawl Space
- Has fireplace: No
Interior area
- Total structure area: 1,643
- Total interior livable area: 1,643 sqft
Video & virtual tour
Property
Parking
- Total spaces: 2
- Parking features: Attached
- Garage spaces: 2
Features
- Levels: Two
- Stories: 2
- Fencing: Fenced Yard,Fenced
- Has view: Yes
- View description: Territorial
Lot
- Size: 6,534 Square Feet
- Features: Views, Sprinkler - Automatic, Hillside, Plan Unit Dev
Details
- Parcel number: 26211.4510
Construction
Type & style
- Home type: SingleFamily
- Architectural style: Craftsman
- Property subtype: Single Family Residence
Materials
- Masonite
- Roof: Composition
Condition
- New construction: No
- Year built: 2015
Community & HOA
Community
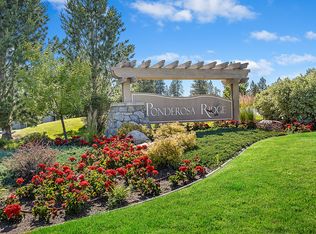
- Subdivision: Ponderosa Ridge
HOA
- Has HOA: Yes
- HOA fee: $235 monthly
Location
- Region: Spokane
Financial & listing details
- Price per square foot: $298/sqft
- Tax assessed value: $430,500
- Annual tax amount: $4,270
- Date on market: 10/20/2026
- Listing terms: FHA,VA Loan,Conventional,Cash
- Road surface type: Paved
Estimated market value
$485,400
$461,000 - $510,000
$2,562/mo
Price history
| Date | Event | Price |
|---|---|---|
| 10/20/2026 | Listed for sale | $489,900+9.6%$298/sqft |
Source:  SMLS as distributed by MLS GRID #202626028 Report a problem | ||
| 5/18/2023 | Sold | $447,000+7.7%$272/sqft |
Source: SMLS as distributed by MLS GRID #202313877 Report a problem | ||
| 4/18/2023 | Pending sale | $415,000$253/sqft |
Source: SMLS as distributed by MLS GRID #202313877 Report a problem | ||
| 4/14/2023 | Listed for sale | $415,000+59.3%$253/sqft |
Source: SMLS as distributed by MLS GRID #202313877 Report a problem | ||
| 11/9/2016 | Sold | $260,500-0.6%$159/sqft |
Source: SMLS as distributed by MLS GRID #201610723 Report a problem | ||
| 5/11/2016 | Listed for sale | $262,000+0.8%$159/sqft |
Source: Coldwell Banker Tomlinson North #201610723 Report a problem | ||
| 10/23/2015 | Price change | $259,900-0.2%$158/sqft |
Source: Coldwell Banker Tomlinson North #201516893 Report a problem | ||
| 7/28/2015 | Price change | $260,500+0.2%$159/sqft |
Source: Coldwell Banker Tomlinson North #201516893 Report a problem | ||
| 5/2/2015 | Listed for sale | $260,000$158/sqft |
Source: Coldwell Banker Tomlinson N #201516893 Report a problem | ||
Public tax history
| Year | Property taxes | Tax assessment |
|---|---|---|
| 2025 | $4,396 | $430,500 +0% |
| 2024 | -- | $430,400 +1% |
| 2023 | $4,130 -4.6% | $426,300 -3.7% |
| 2022 | $4,327 +14.5% | $442,600 +33% |
| 2021 | $3,780 +3.1% | $332,900 +12% |
| 2020 | $3,667 +15.1% | $297,100 +11.5% |
| 2019 | $3,185 | $266,500 +6.6% |
| 2018 | $3,185 -8.4% | $249,900 -3.9% |
| 2017 | $3,476 -2.1% | $260,100 +519.3% |
| 2016 | $3,552 +487.3% | $42,000 |
| 2015 | $605 | $42,000 |
| 2014 | $605 | $42,000 |
| 2013 | $605 | -- |
Find assessor info on the county website
Monthly payment
Est. payment
Payment breakdown
Explore the cost of this home by adjusting the details. Changes won't be saved.Climate risks
Neighborhood: North Indian Trail
Nearby schools
Schools provided by the listing agent
- Elementary: Woodridge
- Middle: Salk
- High: North Central
- District: Spokane Dist 81
Source: SMLS as distributed by MLS GRID. This data may not be complete. We recommend contacting the local school district to confirm school assignments for this home.
Similar homes
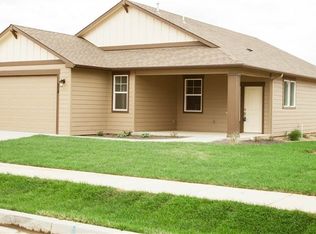
- $515,0004 bd3 ba2.3k sqft5808 W Yorktown Ln, Spokane, WA 99208For Sale
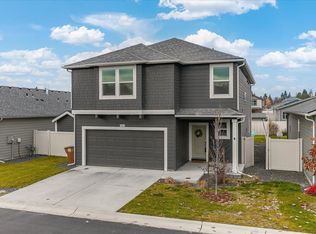 MLS ID #202627194, Kristi Kerkuta, REAL Broker LLC. SMLS as distributed by MLS GRID
- $490,0004 bd3 ba2k sqft5601 W Yorktown Ln, Spokane, WA 99208For Sale
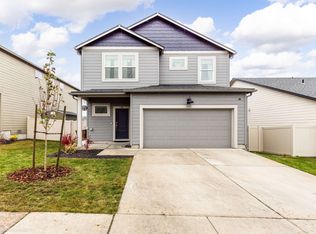 MLS ID #202626828, Sandy Densmore, First Look Real Estate. SMLS as distributed by MLS GRID
- $515,0004 bd3 ba2.3k sqft5501 W Morgantown Ln, Spokane, WA 99208For Sale
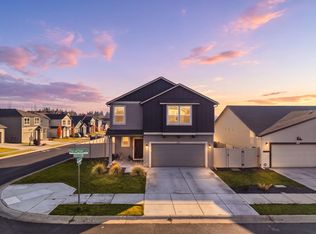 MLS ID #202626768, Koben Reyes, eXp Realty, LLC. SMLS as distributed by MLS GRID
- $625,0004 bd3 ba2.3k sqft9302 N Linden Ln, Spokane, WA 99208For Sale
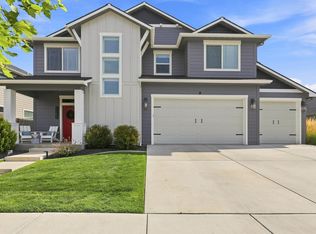 MLS ID #202624144, Jody Lee, REAL Broker LLC. SMLS as distributed by MLS GRID
