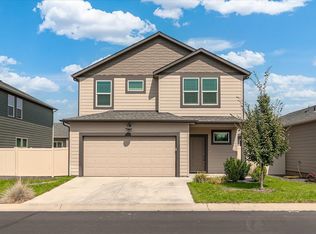
5.25% Assumable VA Loan, a rate you won't find anywhere else on the market. Qualified buyers may assume the seller's 5.25% VA loan (subject to lender approval) on this 2023-built Woodridge Community home, offering 2,388 sq ft on a corner lot with sweeping hill views. The flexible layout features a downstairs office and 4 bedrooms upstairs, plus 2.5 baths and two separate living areas, giving everyone room to work, study, and unwind without stepping on each other. The corner lot provides extra yard space and privacy, while the 2-car garage comes with a Tesla charging port and an optional ~$12K home gym, negotiable with sale. Move-in ready with none of the new-construction wait, this modern, spacious layout paired with an unbeatable assumable rate makes it a rare find that won't last.
Active
Price increase: $15K (9/22)
$485,000
4406 W Connaught Ave, Spokane, WA 99208
4beds
3baths
2,374sqft
Single Family Residence
Built in 2023
6,098 Square Feet Lot
$-- Zestimate®
$204/sqft
$-- HOA
What's special
Modern spacious layoutSweeping hill viewsFlexible layoutDownstairs officeCorner lot
- 13 days
- 308
- 23
Zillow last checked:
Listing updated:
Listed by:
Reed Perry 360-420-8112,
eXp Realty, LLC
Source: SMLS as distributed by MLS GRID,MLS#: 202624622
Facts & features
Interior
Bedrooms & bathrooms
- Bedrooms: 4
- Bathrooms: 3
First floor
- Level: First
- Area: 980 Square Feet
Other
- Level: Second
- Area: 1394 Square Feet
Heating
- Natural Gas, Forced Air
Cooling
- Central Air
Appliances
- Included: Range, Dishwasher, Refrigerator, Disposal, Microwave, Washer, Dryer
Features
- Windows: Vinyl Frames
- Basement: Crawl Space
- Has fireplace: No
Interior area
- Total structure area: 2,374
- Total interior livable area: 2,374 sqft
Property
Parking
- Total spaces: 2
- Parking features: Attached
- Garage spaces: 2
Features
- Levels: Two
- Fencing: Fenced Yard
- Has view: Yes
- View description: Territorial
Lot
- Size: 6,098 Square Feet
- Features: Sprinkler - Automatic
Details
- Parcel number: 26151.5501
Construction
Type & style
- Home type: SingleFamily
- Property subtype: Single Family Residence
Materials
- Masonite
- Roof: Composition
Condition
- New construction: No
- Year built: 2023
Community & HOA
Community
- Subdivision: Woodridge
Location
- Region: Spokane
Financial & listing details
- Price per square foot: $204/sqft
- Annual tax amount: $4,834
- Date on market: 9/22/2026
- Listing terms: FHA,VA Loan,Conventional,Cash,Qual Assm
Estimated market value
Not available
Estimated sales range
Not available
Not available
Price history
| Date | Event | Price |
|---|---|---|
| 9/22/2026 | Price change | $485,000+3.2%$204/sqft |
Source: eXp Realty #202624622 Report a problem | ||
| 8/7/2026 | Listed for sale | $469,999+10.6%$198/sqft |
Source: Owner Report a problem | ||
| 11/9/2023 | Sold | $424,950$179/sqft |
Source:  SMLS as distributed by MLS GRID #202317356 Report a problem SMLS as distributed by MLS GRID #202317356 Report a problem | ||
| 10/17/2023 | Pending sale | $424,950$179/sqft |
Source: SMLS as distributed by MLS GRID #202317356 Report a problem | ||
| 9/20/2023 | Price change | $424,950-2.3%$179/sqft |
Source: SMLS as distributed by MLS GRID #202317356 Report a problem | ||
| 9/8/2023 | Price change | $434,950-9.2%$183/sqft |
Source: SMLS as distributed by MLS GRID #202317356 Report a problem | ||
| 6/15/2023 | Listed for sale | $478,950$202/sqft |
Source:  Lennar Homes Report a problem Lennar Homes Report a problem | ||
Public tax history
Tax history is unavailable.
Monthly payment
Est. payment
Payment breakdown
Explore the cost of this home by adjusting the details. Changes won't be saved.Climate risks
Neighborhood: North Indian Trail
Nearby schools
Schools provided by the listing agent
- Elementary: Woodridge
- Middle: Salk
- High: Shadle Park
- District: Spokane Dist 81
Source: SMLS as distributed by MLS GRID. This data may not be complete. We recommend contacting the local school district to confirm school assignments for this home.
Similar homes
- $445,0004 bd3 ba1.7k sqft4444 W Brookfield Ave, Spokane, WA 99208For Sale
 MLS ID #202624773, Alex Hendrickson, Amplify Real Estate Services. SMLS as distributed by MLS GRID
 - $487,0004 bd3 ba2k sqft5806 W Morgantown Ln, Spokane, WA 99208For Sale
 MLS ID #202623428, Tom Clark, Coldwell Banker Tomlinson. SMLS as distributed by MLS GRID
 - $479,0004 bd3 ba3.1k sqft8587 N James Dr, Spokane, WA 99208For Sale
 MLS ID #202624344, Sarah Knight, Windermere Manito, LLC. SMLS as distributed by MLS GRID
 - $448,9504 bd2 ba1.8k sqft4170 W Howesdale Rd, Spokane, WA 99208New Construction
 SMLS as distributed by MLS GRID
