Welcome home to the Cabernet Plan by Lennar—a two-story home designed for the way you live. At its heart, a spacious open floorplan on the first level connects the Great Room, kitchen and dining room in one seamless, light-filled space. Sliding glass doors open to a private patio, blending indoor and outdoor living for easy everyday moments and effortless entertaining. Upstairs, all four bedrooms offer a quiet retreat from the main living areas, including the luxurious owner's suite. This restful sanctuary features a serene bedroom, a spa-inspired en-suite bathroom with dual sinks, and a generous walk-in closet—your own private escape at the end of each day. Thoughtfully designed and ready to welcome you, the Cabernet Plan offers comfort, style and room to grow.
Active
Price cut: $7.7K (7/22)
$372,250
4440 W Bedford Ave, Spokane, WA 99208
4beds
3baths
1,700sqft
:
Get pre-qualified$2,392/mo
Single Family Residence
Built in 2023
4,593 Square Feet Lot
$372,000 Zestimate®
$219/sqft
$46/mo HOA
What's special
Light-filled spaceGenerous walk-in closetDining roomGreat roomSliding glass doorsPrivate patioFour bedrooms
- 30 days |
- 1,389 |
- 130 |
Likely to sell faster than
Zillow last checked:
Listing updated:
Listed by:
Justin Thoet 509-294-5048,
Windermere Valley
Source: SMLS as distributed by MLS GRID,MLS#: 202619859
Facts & features
Interior
Bedrooms & bathrooms
- Bedrooms: 4
- Bathrooms: 3
First floor
- Level: First
Other
- Level: Second
Heating
- Electric, Forced Air, Heat Pump
Cooling
- Central Air
Features
- Basement: Crawl Space
- Has fireplace: No
Interior area
- Total structure area: 1,700
- Total interior livable area: 1,700 sqft
Property
Parking
- Total spaces: 2
- Parking features: Attached
- Garage spaces: 2
Features
- Levels: Two
- Stories: 2
- Fencing: Fenced Yard
- Has view: Yes
- View description: Territorial
Lot
- Size: 4,593 Square Feet
- Features: Sprinkler - Automatic
Details
- Parcel number: 26151.5304
Construction
Type & style
- Home type: SingleFamily
- Architectural style: Other
- Property subtype: Single Family Residence
Materials
- Siding
- Roof: Composition
Condition
- New construction: No
- Year built: 2023
Community & HOA
Community
- Subdivision: Woodridge
HOA
- Has HOA: Yes
- HOA fee: $550 annually
Location
- Region: Spokane
Financial & listing details
- Price per square foot: $219/sqft
- Tax assessed value: $392,200
- Annual tax amount: $3,892
- Date on market: 6/25/2026
- Listing terms: FHA,VA Loan,Conventional,Cash
Estimated market value
$372,000
$353,000 - $391,000
$2,696/mo
Price history
| Date | Event | Price |
|---|---|---|
| 7/22/2026 | Price change | $372,250-2%$219/sqft |
Source:  SMLS as distributed by MLS GRID #202619859 Report a problem SMLS as distributed by MLS GRID #202619859 Report a problem | ||
| 7/10/2026 | Price change | $379,950-1.3%$224/sqft |
Source: SMLS as distributed by MLS GRID #202619859 Report a problem | ||
| 6/26/2026 | Listing removed | $2,745$2/sqft |
Source: Zillow Rentals Report a problem | ||
| 6/25/2026 | Listed for sale | $385,000-16.1%$226/sqft |
Source: SMLS as distributed by MLS GRID #202619859 Report a problem | ||
| 6/16/2026 | Price change | $2,745-1.8%$2/sqft |
Source: Zillow Rentals Report a problem | ||
| 5/29/2026 | Price change | $2,795-1.8%$2/sqft |
Source: Zillow Rentals Report a problem | ||
| 5/20/2026 | Price change | $2,845-1.7%$2/sqft |
Source: Zillow Rentals Report a problem | ||
| 5/15/2026 | Price change | $2,895-3.3%$2/sqft |
Source: Zillow Rentals Report a problem | ||
| 5/11/2026 | Price change | $2,995-3.2%$2/sqft |
Source: Zillow Rentals Report a problem | ||
| 4/28/2026 | Price change | $3,095-3.1%$2/sqft |
Source: Zillow Rentals Report a problem | ||
| 4/8/2026 | Listed for rent | $3,195$2/sqft |
Source: Zillow Rentals Report a problem | ||
| 3/24/2026 | Listing removed | $459,000$270/sqft |
Source: SMLS as distributed by MLS GRID #202610361 Report a problem | ||
| 3/3/2026 | Price change | $459,000-1.3%$270/sqft |
Source: SMLS as distributed by MLS GRID #202610361 Report a problem | ||
| 1/5/2026 | Listed for sale | $465,000+9.4%$274/sqft |
Source: SMLS as distributed by MLS GRID #202610361 Report a problem | ||
| 8/3/2023 | Sold | $424,950$250/sqft |
Source: SMLS as distributed by MLS GRID #202225751 Report a problem | ||
| 6/23/2023 | Pending sale | $424,950$250/sqft |
Source: SMLS as distributed by MLS GRID #202225751 Report a problem | ||
| 5/13/2023 | Price change | $424,950-3%$250/sqft |
Source: SMLS as distributed by MLS GRID #202225751 Report a problem | ||
| 4/10/2023 | Price change | $437,950+6.3%$258/sqft |
Source: SMLS as distributed by MLS GRID #202225751 Report a problem | ||
| 2/16/2023 | Price change | $411,950-3.5%$242/sqft |
Source: SMLS as distributed by MLS GRID #202225751 Report a problem | ||
| 2/8/2023 | Price change | $426,950+0.5%$251/sqft |
Source: SMLS as distributed by MLS GRID #202225751 Report a problem | ||
| 2/6/2023 | Price change | $424,950-3.4%$250/sqft |
Source: SMLS as distributed by MLS GRID #202225751 Report a problem | ||
| 12/1/2022 | Listed for sale | $439,950$259/sqft |
Source: SMLS as distributed by MLS GRID #202225751 Report a problem | ||
Public tax history
| Year | Property taxes | Tax assessment |
|---|---|---|
| 2024 | $3,892 +3.6% | $392,200 +1.1% |
| 2023 | $3,758 +374.6% | $387,800 +384.8% |
| 2022 | $792 | $80,000 |
Find assessor info on the county website
Monthly payment
Est. payment
Payment breakdown
Explore the cost of this home by adjusting the details. Changes won't be saved.Climate risks
Neighborhood: North Indian Trail
Nearby schools
GreatSchools rating
- 7/10Woodridge Elementary SchoolGrades: PK-5Distance: 0.8 mi
- 5/10Salk Middle SchoolGrades: 6-8Distance: 2.9 mi
- 4/10Shadle Park High SchoolGrades: 9-12Distance: 4.4 mi
Schools provided by the listing agent
- Elementary: Woodridge
- Middle: Salk
- High: Shadle Park
- District: Spokane Dist 81
Source: SMLS as distributed by MLS GRID. This data may not be complete. We recommend contacting the local school district to confirm school assignments for this home.
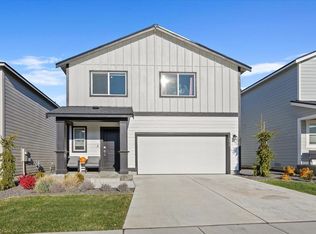
- $432,5003 bd-- ba1.9k sqft4452 W Bedford Ave, Spokane, WA 99208Sold
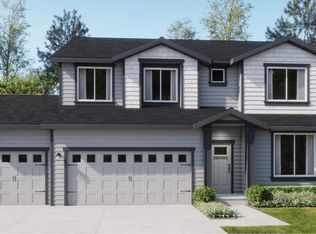
- $669,9505 bd3 ba3k sqft4122 W Vel View Rd, Spokane, WA 99208New Construction
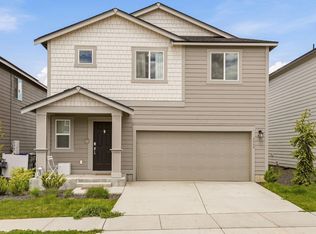
- $399,9004 bd3 ba2.1k sqft4464 W Bedford Ave, Spokane, WA 99208For Sale
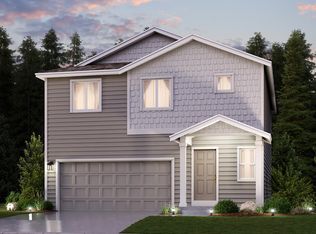
- $434,9504 bd-- ba2.1k sqft4524 W Bedford Ave, Spokane, WA 99208Sold
- $429,9504 bd-- ba2.1k sqft4526 W Brookfield Ave, Spokane, WA 99208Sold
- $374,9504 bd-- ba1.6k sqft4561 W Bedford Ave, Spokane, WA 99208Sold
- $419,9504 bd-- ba1.8k sqft4538 W Brookfield Ave, Spokane, WA 99208Sold
- $434,9504 bd-- ba-- sqft4465 W Bedford Ave, Spokane, WA 99208Sold
A local agent can set up tours, give advice and negotiate with sellers.
A local lender can help you make sure your offer is ready when you are.
Similar homes
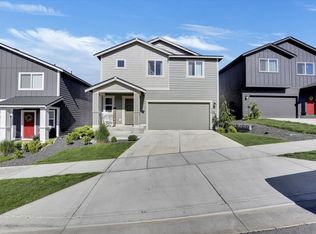
- $399,9004 bd3 ba2.1k sqft4464 W Bedford Ave, Spokane, WA 99208For SaleMLS ID #202618131, Joy Wood, eXp Realty, LLC Branch. SMLS as distributed by MLS GRID
- $403,9504 bd3 ba2.1k sqft10840 N Paiute St, Spokane, WA 99208For Sale
 MLS ID #202614145, Justin Thoet, Windermere Valley. SMLS as distributed by MLS GRID
 - $434,0004 bd3 ba1.7k sqft5606 W Youngstown Ln, Spokane, WA 99208For Sale
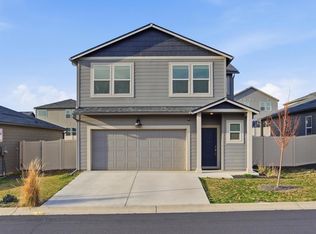 MLS ID #202619478, Amirah Dour, Amplify Real Estate Services. SMLS as distributed by MLS GRID
 - $439,9503 bd3 ba1.5k sqft10402 N Molly St, Spokane, WA 99208New Construction
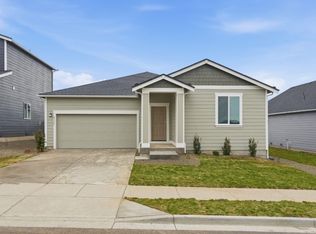 SMLS as distributed by MLS GRID
 - $450,0003 bd2 ba1.4k sqft1815 W Jay Ave, Spokane, WA 99208For SaleMLS ID #202620606, Heather Reugh, Kelly Right Real Estate of Spokane. SMLS as distributed by MLS GRID
- $469,0003 bd3 ba2.5k sqft8553 N James Dr, Spokane, WA 99208For SaleMLS ID #202620507, Bobbi Fowler Greenland, Kelly Right Real Estate of Spokane. SMLS as distributed by MLS GRID
- $474,9954 bd3 ba2k sqft5815 W Morgantown Ln, Spokane, WA 99208For SaleMLS ID #202615863, Marcy Martin, M. Martin & CO, LLC. SMLS as distributed by MLS GRID
- $500,0004 bd3 ba1.8k sqft1922 W Lavender Ave, Spokane, WA 99208For SaleMLS ID #202619913, Steven Silbar, John L Scott, Inc.. SMLS as distributed by MLS GRID
- $555,0004 bd3 ba2.3k sqft8997 N Cheltenham Ct, Spokane, WA 99208For SaleMLS ID #202619565, Tessa Migrala, First Look Real Estate. SMLS as distributed by MLS GRID
- $510,0003 bd2 ba1.6k sqft7702 N Five Mile Rd, Spokane, WA 99208For SaleMLS ID #202618237, Steffani Murphy, Redfin. SMLS as distributed by MLS GRID
- $360,0003 bd2 ba1.3k sqft2303 E Longfellow Ave, Spokane, WA 99207For SaleMLS ID #202618854, Brooklyn Connor, The Experience Northwest. SMLS as distributed by MLS GRID
- $379,9953 bd2 ba1.4k sqft1227 E Walton Ave, Spokane, WA 99207For SaleMLS ID #202614705, Nicholas Kuiper, Amplify Real Estate Services. SMLS as distributed by MLS GRID
- $380,0003 bd2 ba1.4k sqft1500 E North Ave, Spokane, WA 99207For SaleMLS ID #202620709, Nikki Kubas, Keller Williams Spokane - Main. SMLS as distributed by MLS GRID
- $389,0003 bd3 ba2.2k sqft1613 E Beacon Ln, Spokane, WA 99217For SaleMLS ID #202619789, Randy Wells, Windermere City Group. SMLS as distributed by MLS GRID
- $360,0004 bd3 ba1.6k sqft3164 E 16th Ave, Spokane, WA 99223For SaleMLS ID #202619049, David Reynolds, Source Real Estate. SMLS as distributed by MLS GRID
- $425,0004 bd4 ba2.4k sqft721 W Dalton Ave, Spokane, WA 99205For SaleMLS ID #202620629, Cambria Henry, Haven Real Estate Group. SMLS as distributed by MLS GRID
- $493,8634 bd3 ba2k sqft12126 N Greene St, Mead, WA 99021For SaleMLS ID #202621315, Kenneth Brangwin, Kelly Right Real Estate of Spokane. SMLS as distributed by MLS GRID
- $510,0004 bd2 ba1.9k sqft2086 W Walker Ave, Spokane, WA 99208For SaleMLS ID #202619086, Kellen Huebner, John L Scott, Inc.. SMLS as distributed by MLS GRID
- $379,9003 bd2 ba1.2k sqft920 S Pillar Rock Dr, Spokane, WA 99224For SaleMLS ID #202617378, Shaun Flanigan, Windermere Manito, LLC. SMLS as distributed by MLS GRID
- $419,9003 bd2 ba1.3k sqft3611 E Baycourt Ln, Spokane, WA 99223For SaleMLS ID #202621400, Melissa O'Bannon, Kelly Right Real Estate of Spokane. SMLS as distributed by MLS GRID
