Welcome to Woodridge, where this short sale opportunity offers space, style, and value on Spokane’s northwest side. This 2023 Lennar Merlot floorplan offers 4 bedrooms, 3 baths, 2,180 sq ft, and a functional 2-story layout with an open great room, informal dining, and kitchen with gas range, pantry, hard surface counters, and included appliances. The primary suite features a walk-in closet, full bath, and double sinks. Enjoy forced air heat with heat pump/central air, attached garage with opener, patio, fenced backyard, sprinkler system, and territorial views. Located in Spokane School District 81 near Woodridge Elementary, Salk Middle School, and Shadle Park High School, with convenient access to Five Mile area amenities, parks, shopping, and northside services. Short sale subject to lender approval.
Pending
$399,900
4464 W Bedford Ave, Spokane, WA 99208
4beds
3baths
2,180sqft
Single Family Residence
Built in 2023
4,792 Square Feet Lot
$-- Zestimate®
$183/sqft
$60/mo HOA
What's special
Kitchen with gas rangeTerritorial viewsAttached garage with openerInformal diningPrimary suiteSprinkler systemWalk-in closet
- 176 days
- 180
- 0
Zillow last checked:
Listing updated:
Listed by:
Joy Wood 509-434-4205,
eXp Realty, LLC Branch
Source: SMLS as distributed by MLS GRID,MLS#: 202618131
Facts & features
Interior
Bedrooms & bathrooms
- Bedrooms: 4
- Bathrooms: 3
First floor
- Level: First
- Area: 890 Square Feet
Other
- Level: Second
- Area: 1290 Square Feet
Heating
- Electric, Forced Air, Heat Pump
Appliances
- Included: Gas Range, Dishwasher, Refrigerator, Disposal, Microwave
Features
- Hard Surface Counters
- Windows: Vinyl Frames
- Basement: Crawl Space,None
- Has fireplace: No
Interior area
- Total structure area: 2,180
- Total interior livable area: 2,180 sqft
Property
Parking
- Total spaces: 2
- Parking features: Attached, Garage Door Opener
- Garage spaces: 2
Features
- Levels: Two
- Stories: 2
- Fencing: Fenced Yard
- Has view: Yes
- View description: Territorial
Lot
- Size: 4,792 Square Feet
- Features: Sprinkler - Automatic, Level, Hillside
Details
- Parcel number: 26151.5306
Construction
Type & style
- Home type: SingleFamily
- Architectural style: Contemporary
- Property subtype: Single Family Residence
Materials
- Masonite
- Roof: Composition
Condition
- New construction: No
- Year built: 2023
Community & HOA
Community
- Subdivision: Woodridge
HOA
- Has HOA: Yes
- HOA fee: $60 monthly
Location
- Region: Spokane
Financial & listing details
- Price per square foot: $183/sqft
- Tax assessed value: $420,900
- Annual tax amount: $4,298
- Date on market: 5/28/2026
- Listing terms: FHA,VA Loan,Conventional,Cash,See Remarks
- Road surface type: Paved
Estimated market value
Not available
Estimated sales range
Not available
$2,765/mo
Price history
| Date | Event | Price |
|---|---|---|
| 9/15/2026 | Pending sale | $399,900$183/sqft |
Source:  SMLS as distributed by MLS GRID #202618131 Report a problem | ||
| 7/8/2026 | Price change | $399,900-2.4%$183/sqft |
Source: SMLS as distributed by MLS GRID #202618131 Report a problem | ||
| 6/13/2026 | Price change | $409,900-2.4%$188/sqft |
Source: eXp Realty #202618131 Report a problem | ||
| 5/28/2026 | Listed for sale | $419,900-8.7%$193/sqft |
Source: SMLS as distributed by MLS GRID #202618131 Report a problem | ||
| 9/21/2023 | Sold | $459,950$211/sqft |
Source: SMLS as distributed by MLS GRID #202322293 Report a problem | ||
| 5/12/2023 | Price change | $459,950-2.7%$211/sqft |
Source:  Lennar Homes Report a problem | ||
| 4/4/2023 | Price change | $472,950+0.6%$217/sqft |
Source: Lennar Homes Report a problem | ||
| 3/28/2023 | Listed for sale | $469,950$216/sqft |
Source: Lennar Homes Report a problem | ||
Public tax history
| Year | Property taxes | Tax assessment |
|---|---|---|
| 2025 | $4,299 +3.5% | $420,900 +0.5% |
| 2024 | $4,153 -5.3% | $418,600 -7.5% |
| 2023 | $4,384 +453.6% | $452,600 +465.8% |
| 2022 | $792 | $80,000 |
Find assessor info on the county website
Monthly payment
Est. payment
Payment breakdown
Explore the cost of this home by adjusting the details. Changes won't be saved.Climate risks
Neighborhood: North Indian Trail
Nearby schools
Schools provided by the listing agent
- Elementary: Woodridge
- Middle: Salk
- High: Shadle Park
- District: Spokane Dist 81
Source: SMLS as distributed by MLS GRID. This data may not be complete. We recommend contacting the local school district to confirm school assignments for this home.

Similar homes
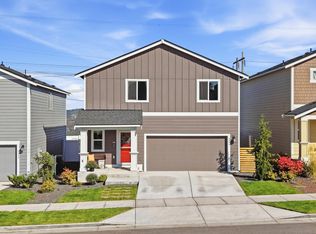
- $445,0004 bd3 ba1.7k sqft4444 W Brookfield Ave, Spokane, WA 99208For Sale
 MLS ID #202624773, Alex Hendrickson, Amplify Real Estate Services. SMLS as distributed by MLS GRID
- $470,0004 bd3 ba2.3k sqft4406 W Connaught Ave, Spokane, WA 99208For Sale
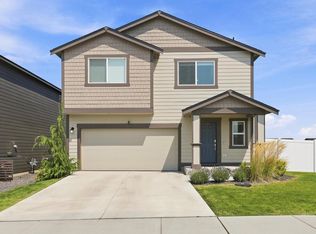 MLS ID #202625654, Reed Perry, Amplify Real Estate Services. SMLS as distributed by MLS GRID
- $515,0004 bd3 ba2.3k sqft5808 W Yorktown Ln, Spokane, WA 99208For Sale
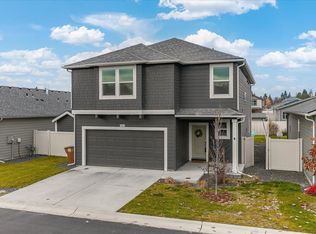 MLS ID #202627194, Kristi Kerkuta, REAL Broker LLC. SMLS as distributed by MLS GRID
- $437,9504 bd2 ba1.8k sqft4170 W Howesdale Rd, Spokane, WA 99208New Construction
 SMLS as distributed by MLS GRID
