Custom built Craftsman w/main floor living, conveniently located near the Centennial Trail & Esmerelda Golf Course! Built in 2009, this 2,400 sqft home has seen several improvements, including central A/C & a fully finished basement w/bedroom & bathroom. Additional flex space downstairs offers options for an office, home gym, or even a 4th bedroom. The main floor features a semi-open great room design w/vaulted ceilings & ceiling fan. Kitchen offers upgraded maple cabinetry, pantry, black appliances, & new disposal. Quality vinyl blinds & beautiful LVP flooring throughout. Large, fenced front yard w/sprinkler system. Spacious 2-car garage w/extra-high ceilings for additional overhead storage. Enjoy the stamped concrete front porch w/stone-accent columns & durable hardboard siding. Newer construction, solid finishes, & plenty of space in a convenient location. Your new home awaits!
Active
$400,000
3522 E Jackson Ave, Spokane, WA 99218
3beds
2baths
2,400sqft
Single Family Residence
Built in 2009
5,822 Square Feet Lot
$-- Zestimate®
$167/sqft
$-- HOA
What's special
- 9 days
- 273
- 57
Likely to sell faster than
Zillow last checked:
Listing updated:
Listed by:
Branden Tipton Main:(253)278-6901,
CENTURY 21 Beutler & Associates
Source: SMLS as distributed by MLS GRID,MLS#: 202626702
Facts & features
Interior
Bedrooms & bathrooms
- Bedrooms: 3
- Bathrooms: 2
Basement
- Level: Basement
First floor
- Level: First
- Area: 1200 Square Feet
Heating
- Forced Air
Cooling
- Central Air
Appliances
- Included: Free-Standing Range, Dishwasher, Refrigerator, Disposal, Microwave, Washer, Dryer
Features
- Cathedral Ceiling(s)
- Windows: Vinyl Frames
- Basement: Full,Finished,Rec/Family Area
- Has fireplace: No
Interior area
- Total structure area: 2,400
- Total interior livable area: 2,400 sqft
Video & virtual tour
Property
Parking
- Total spaces: 2
- Parking features: Attached, Garage Door Opener, Off Site
- Garage spaces: 2
Features
- Levels: One
- Fencing: Fenced
Lot
- Size: 5,822 Square Feet
- Features: Sprinkler - Automatic, Level, Near Public Transit
Details
- Parcel number: 35102.6220
Construction
Type & style
- Home type: SingleFamily
- Architectural style: Craftsman
- Property subtype: Single Family Residence
Materials
- Stone Veneer, Masonite
- Roof: Composition
Condition
- New construction: No
- Year built: 2009
Community & HOA
Location
- Region: Spokane
Financial & listing details
- Price per square foot: $167/sqft
- Tax assessed value: $347,300
- Annual tax amount: $3,552
- Date on market: 11/5/2026
- Listing terms: FHA,VA Loan,Conventional,Cash
- Road surface type: Paved
Estimated market value
Not available
Estimated sales range
Not available
Not available
Price history
| Date | Event | Price |
|---|---|---|
| 11/5/2026 | Listed for sale | $400,000+146.3%$167/sqft |
Source:  SMLS as distributed by MLS GRID #202626702 Report a problem | ||
| 12/23/2015 | Sold | $162,400+5.9%$68/sqft |
Source: SMLS as distributed by MLS GRID #201525820 Report a problem | ||
| 3/30/2011 | Sold | $153,280+350.8%$64/sqft |
Source: Public Record Report a problem | ||
| 9/2/2009 | Sold | $34,000$14/sqft |
Source: SMLS as distributed by MLS GRID #29021934 Report a problem | ||
Public tax history
| Year | Property taxes | Tax assessment |
|---|---|---|
| 2025 | $3,552 | $347,300 +1.2% |
| 2024 | -- | $343,350 +4.5% |
| 2023 | $3,186 -13.8% | $328,650 -13% |
| 2022 | $3,695 +31.5% | $377,750 +43.2% |
| 2021 | $2,809 +7.9% | $263,700 +25.2% |
| 2020 | $2,604 +15.1% | $210,700 +11.4% |
| 2019 | $2,263 | $189,200 +15.6% |
| 2018 | $2,263 -0.6% | $163,600 +6.2% |
| 2017 | $2,278 +8.2% | $154,000 +6.5% |
| 2016 | $2,106 +2.4% | $144,600 +0.5% |
| 2015 | $2,056 | $143,900 |
| 2014 | $2,056 | $143,900 |
| 2013 | $2,056 +3% | -- |
| 2011 | $1,995 | -- |
Find assessor info on the county website
Monthly payment
Est. payment
Payment breakdown
Explore the cost of this home by adjusting the details. Changes won't be saved.Climate risks
Neighborhood: Minnehaha
Nearby schools
Schools provided by the listing agent
- Elementary: Stevens
- Middle: Yasuhara
- High: North Central
- District: Spokane Dist 81
Source: SMLS as distributed by MLS GRID. This data may not be complete. We recommend contacting the local school district to confirm school assignments for this home.


Similar homes
- $345,0003 bd2 ba1.8k sqft4006 N Crestline St, Spokane, WA 99207For Sale
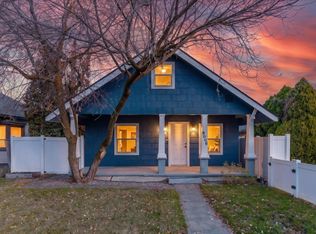 MLS ID #202627026, Elizabeth Boykin, Keller Williams Spokane - Main. SMLS as distributed by MLS GRID
- $419,0004 bd3 ba1.9k sqft2723 N Coleman Road, Spokane Valley, WA 99212Active
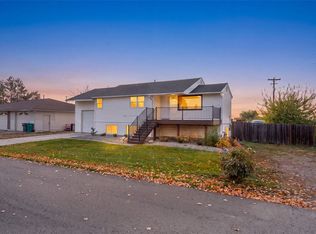 MLS ID #2600368, Mark Hein. NWMLS as distributed by MLS GRID
- $355,0003 bd2 ba1.6k sqft3610 N Ferrall St, Spokane, WA 99217For Sale
 MLS ID #202625732, Brad Hill, John L Scott, Spokane Valley. SMLS as distributed by MLS GRID
- $439,0004 bd3 ba2k sqft4323 E Cleveland Ave, Spokane, WA 99217For Sale
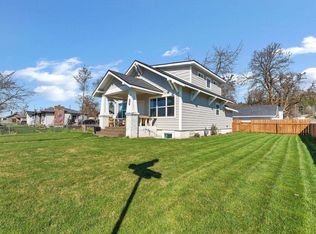 MLS ID #202622380, Thomas Ewert, Amplify Real Estate Services. SMLS as distributed by MLS GRID
