Welcome to 8531 W Pirates Ct, a beautifully maintained single-level home tucked away in Pillar Rock Estates. Offering 1,432 sq ft, 3 beds, 2 baths, and an attached 2-car garage, this inviting home features a bright, open-concept layout designed for comfortable everyday living. The kitchen flows seamlessly into the dining and living areas, creating an ideal space for gathering and entertaining, w/generous cabinetry, counter space, and an eating bar. The primary suite features a walk-in closet and private bath with double sinks, while two additional bedrooms offer flexibility for family, guests, or a home office. Step outside to enjoy the landscaped yard featuring a garden and orchard-a wonderful space for growing fresh produce, enjoying seasonal fruit, and making the most of outdoor living. Situated on a quiet cul-de-sac with convenient access to shopping, schools, recreation, medical facilities, entertainment, and Fairchild AFB. Beautifully cared for and move-in ready.
Active
$399,990
8531 W Pirates Ct, Spokane, WA 99224
3beds
2baths
1,432sqft
Single Family Residence
Built in 2020
7,993 Square Feet Lot
$398,000 Zestimate®
$279/sqft
$25/mo HOA
What's special
Landscaped yardPrimary suiteSingle-level homeWalk-in closetQuiet cul-de-sacEating barCounter space
- 5 days
- 601
- 8
Likely to sell faster than
Zillow last checked:
Listing updated:
Listed by:
Tina Sereda 509-990-7698,
Realty One Group Eclipse
Source: SMLS as distributed by MLS GRID,MLS#: 202624461
Facts & features
Interior
Bedrooms & bathrooms
- Bedrooms: 3
- Bathrooms: 2
First floor
- Level: First
Heating
- Electric, Forced Air
Cooling
- Central Air
Appliances
- Included: Gas Range, Dishwasher, Refrigerator, Disposal, Microwave, Washer, Dryer
Features
- Cathedral Ceiling(s)
- Basement: Crawl Space,None
- Has fireplace: No
Interior area
- Total structure area: 1,432
- Total interior livable area: 1,432 sqft
Property
Parking
- Total spaces: 4
- Parking features: Attached, Open, RV Access/Parking, Garage Door Opener, Paver Block
- Garage spaces: 2
- Carport spaces: 2
- Covered spaces: 4
Features
- Levels: One
- Stories: 1
- Fencing: Fenced Yard
- Has view: Yes
- View description: Territorial
Lot
- Size: 7,993 Square Feet
- Features: Sprinkler - Automatic, Level, Open Lot, Surveyed
Details
- Parcel number: 25203.3219
Construction
Type & style
- Home type: SingleFamily
- Architectural style: Ranch
- Property subtype: Single Family Residence
Materials
- Wood Siding
- Roof: Composition
Condition
- New construction: No
- Year built: 2020
Community & HOA
Community
- Subdivision: Pillar Rock Estates
HOA
- Has HOA: Yes
- HOA fee: $300 annually
Location
- Region: Spokane
Financial & listing details
- Price per square foot: $279/sqft
- Tax assessed value: $385,300
- Annual tax amount: $3,897
- Date on market: 9/18/2026
- Listing terms: FHA,VA Loan,Conventional,Cash
- Road surface type: Paved
Estimated market value
$398,000
$378,000 - $418,000
$2,282/mo
Price history
| Date | Event | Price |
|---|---|---|
| 9/18/2026 | Listed for sale | $399,990$279/sqft |
Source:  SMLS as distributed by MLS GRID #202624461 Report a problem SMLS as distributed by MLS GRID #202624461 Report a problem | ||
Public tax history
| Year | Property taxes | Tax assessment |
|---|---|---|
| 2025 | $3,897 -0.4% | $385,300 -1% |
| 2024 | $3,912 +18.7% | $389,100 +3.4% |
| 2023 | $3,297 -0.3% | $376,400 -4.6% |
| 2022 | $3,307 +13.1% | $394,500 +44.8% |
| 2021 | $2,924 +378.9% | $272,400 +444.8% |
| 2020 | $610 | $50,000 |
Find assessor info on the county website
Monthly payment
Est. payment
Payment breakdown
Explore the cost of this home by adjusting the details. Changes won't be saved.Climate risks
Neighborhood: Palisades
Nearby schools
Schools provided by the listing agent
- Elementary: Snowden
- Middle: Westwood
- High: Cheney
- District: Cheney
Source: SMLS as distributed by MLS GRID. This data may not be complete. We recommend contacting the local school district to confirm school assignments for this home.
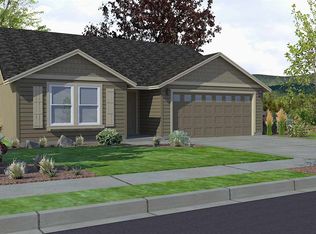

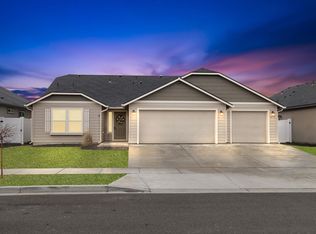

Similar homes
- $428,0003 bd3 ba1.6k sqft9014 W Campus Dr, Spokane, WA 99224For Sale
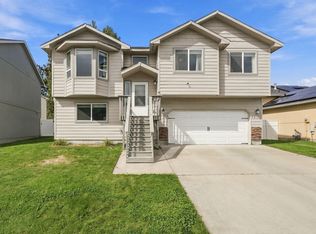 MLS ID #202624524, Lee Ferrari, Redfin. SMLS as distributed by MLS GRID
 - $360,0002 bd2 ba1.2k sqft10220 W 10th Ave, Spokane, WA 99224For Sale
 MLS ID #202624670, Haydn Halsted, REAL Broker LLC. SMLS as distributed by MLS GRID
 - $395,0003 bd2 ba1.4k sqft8810 W 8th Ave, Spokane, WA 99224For Sale
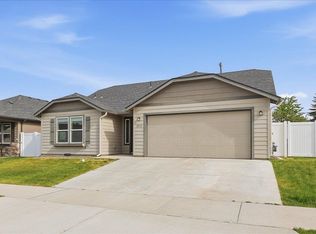 MLS ID #202617429, Cody Irons, Coldwell Banker Tomlinson. SMLS as distributed by MLS GRID
 - $395,0003 bd3 ba1.9k sqft1104 S Antelope Ave, Spokane, WA 99224For Sale
 MLS ID #202622516, Joel Elgee, Avalon 24 Real Estate. SMLS as distributed by MLS GRID
