Welcome to 9604 W 72nd Ave! Located in Cheney's Big Sky neighborhood, this immaculately maintained home offers 3 bedrooms, 2 bathrooms, and 1,706 square feet of living space on approximately one-third of an acre. Pride of ownership is evident throughout this well-kept home. Inside, you'll appreciate the laminate flooring, Corian countertops, updated windows throughout most of the home, and the convenience of a water softening system. The primary suite features a jetted soaking tub, perfect for relaxing at the end of the day. Step outside and enjoy the spacious backyard, complete with an adjustable pergola over the patio, creating a great space for relaxing or entertaining. The 10' x 20' storage shed provides space for tools, equipment, hobbies, or seasonal storage. An attached garage adds functionality. With convenient access to I-90, Spokane, and surrounding amenities, this beautifully maintained home offers a great combination of indoor comfort, outdoor space, and practical features.
Active
Price cut: $14K (11/7)
$415,000
9604 W 72nd Ave, Cheney, WA 99004
3beds
2baths
1,706sqft
Single Family Residence
Built in 2005
0.34 Acres Lot
$413,700 Zestimate®
$243/sqft
$19/mo HOA
What's special
Spacious backyardAttached garageWater softening systemLaminate flooringCorian countertops
- 32 days
- 478
- 41
Likely to sell faster than
Zillow last checked:
Listing updated:
Listed by:
Ryan Egan 208-999-8862,
Coldwell Banker Schneidmiller Realty
Source: SMLS as distributed by MLS GRID,MLS#: 202625971
Facts & features
Interior
Bedrooms & bathrooms
- Bedrooms: 3
- Bathrooms: 2
First floor
- Level: First
- Area: 1706 Square Feet
Heating
- Forced Air, Hot Water
Cooling
- Central Air
Appliances
- Included: Water Softener, Free-Standing Range, Dishwasher, Refrigerator, Disposal, Microwave
Features
- Cathedral Ceiling(s), Hard Surface Counters
- Windows: Bay Window(s), Skylight(s)
- Basement: Crawl Space,None
- Number of fireplaces: 1
- Fireplace features: Gas
Interior area
- Total structure area: 1,706
- Total interior livable area: 1,706 sqft
Property
Parking
- Total spaces: 3
- Parking features: Attached, Garage Door Opener
- Garage spaces: 3
Features
- Levels: One
Lot
- Size: 0.34 Acres
- Features: Sprinkler - Automatic, Level, Open Lot, Corner Lot, Oversized Lot, Plan Unit Dev
Details
- Parcel number: 24071.0901
Construction
Type & style
- Home type: SingleFamily
- Architectural style: Ranch
- Property subtype: Single Family Residence
Materials
- Brick Veneer, Masonite
- Roof: Composition
Condition
- New construction: No
- Year built: 2005
Community & HOA
HOA
- Has HOA: Yes
- HOA fee: $225 annually
Location
- Region: Cheney
Financial & listing details
- Price per square foot: $243/sqft
- Tax assessed value: $362,500
- Annual tax amount: $3,536
- Date on market: 10/19/2026
- Listing terms: FHA,VA Loan,Conventional,Cash
- Road surface type: Paved
Estimated market value
$413,700
$393,000 - $434,000
$2,388/mo
Price history
| Date | Event | Price |
|---|---|---|
| 11/7/2026 | Price change | $415,000-3.3%$243/sqft |
Source:  Coeur d'Alene MLS #26-10340 Report a problem | ||
| 10/19/2026 | Listed for sale | $429,000+152.6%$251/sqft |
Source:  SMLS as distributed by MLS GRID #202625971 Report a problem | ||
| 10/11/2005 | Sold | $169,804$100/sqft |
Source: Public Record Report a problem | ||
Public tax history
| Year | Property taxes | Tax assessment |
|---|---|---|
| 2025 | $3,536 -8.2% | $362,500 -8% |
| 2024 | $3,852 +10.9% | $394,200 -4% |
| 2023 | $3,474 +1.4% | $410,700 |
| 2022 | $3,425 +2% | $410,700 +27.2% |
| 2021 | $3,357 +19.4% | $323,000 +33.4% |
| 2020 | $2,811 +17.5% | $242,100 +11.6% |
| 2019 | $2,392 | $217,000 +5.6% |
| 2018 | $2,392 -10.2% | $205,400 +6.6% |
| 2017 | $2,664 +18.5% | $192,700 +3.9% |
| 2016 | $2,248 -5.1% | $185,400 |
| 2015 | $2,369 | $185,400 |
| 2014 | $2,369 | $185,400 |
| 2013 | $2,369 +8.7% | -- |
| 2011 | $2,179 -0.3% | -- |
| 2010 | $2,185 | -- |
| 2009 | $2,185 +14% | -- |
| 2008 | $1,916 | -- |
| 2007 | $1,916 | $187,000 |
Find assessor info on the county website
Monthly payment
Est. payment
Payment breakdown
Explore the cost of this home by adjusting the details. Changes won't be saved.Climate risks
Neighborhood: 99004
Nearby schools
Schools provided by the listing agent
- Elementary: Snowdon
- Middle: CHeney
- High: Cheney
- District: Cheney
Source: SMLS as distributed by MLS GRID. This data may not be complete. We recommend contacting the local school district to confirm school assignments for this home.


Similar homes
- $449,9004 bd3 ba2.5k sqft7016 S Jolynn Ct, Cheney, WA 99004For Sale
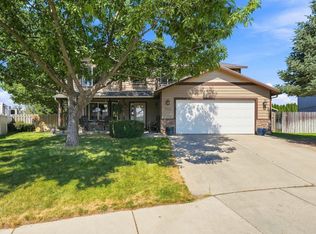 MLS ID #202627263, Seth Maefsky, Keller Williams Realty Coeur d. SMLS as distributed by MLS GRID
- $419,9003 bd3 ba1.8k sqft9313 W Foxtail Ln, Spokane, WA 99224For Sale
 MLS ID #202626952, John Kennedy, Designed Real Estate. SMLS as distributed by MLS GRID
- $429,9994 bd3 ba2.2k sqft6524 S West Terrace Dr, Cheney, WA 99004For Sale
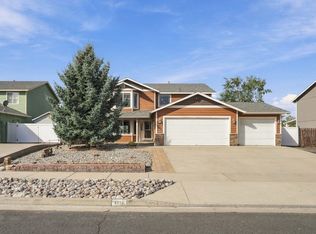 MLS ID #202622030, Derek Nunez, Kelly Right Real Estate of Spokane. SMLS as distributed by MLS GRID
- $410,0004 bd3 ba2k sqft2620 Eton Ln, Cheney, WA 99004For Sale
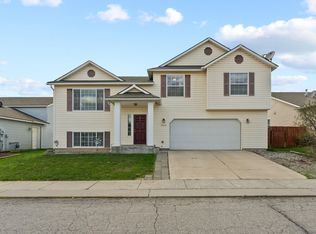 MLS ID #202515654, Wendy Armes, eXp Realty, LLC. SMLS as distributed by MLS GRID
