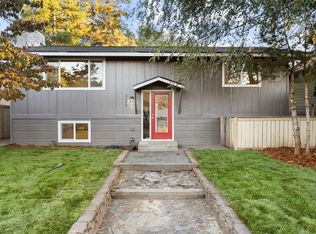
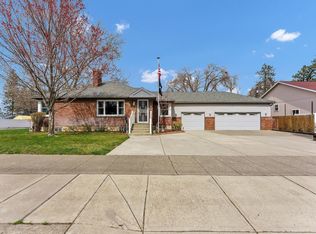
South Hill split-entry home with a shop! This charming 4-bedroom, 2-bathroom home offers 1,796 sq ft with plenty of space both inside and out. The main level features a bright living room with a cozy gas fireplace and abundant natural light, plus a cheerful kitchen with subway tile backsplash and ample storage. The finished walkout basement offers a spacious family room with fireplace, 2 additional bedrooms, bathroom and laundry room. Outside, enjoy a generous corner lot with a fenced backyard, covered patio and large open deck right off the kitchen, perfect for BBQs and outdoor entertaining. The 24x30 shop features power and a concrete floor, plus there’s convenient RV parking. A great combination of comfortable living, functional space and excellent outdoor amenities!
Active
$425,000
4203 E Congress Ave, Spokane, WA 99223
4beds
2baths
1,796sqft
Single Family Residence
Built in 1977
6,750 Square Feet Lot
$421,200 Zestimate®
$237/sqft
$-- HOA
What's special
Covered patioCozy gas fireplaceGenerous corner lotConvenient rv parkingCheerful kitchenFinished walkout basementAbundant natural light
- 31 days
- 225
- 20
Zillow last checked:
Listing updated:
Listed by:
Brent Stubbers 509-218-4966,
Keller Williams Realty Coeur d,
Jason Walker 509-919-2917,
Keller Williams Realty Coeur d
Source: SMLS as distributed by MLS GRID,MLS#: 202624338
Facts & features
Interior
Bedrooms & bathrooms
- Bedrooms: 4
- Bathrooms: 2
Basement
- Level: Basement
First floor
- Level: First
- Area: 912 Square Feet
Heating
- Natural Gas, Forced Air
Appliances
- Included: Free-Standing Range, Dishwasher, Disposal
- Laundry: In Basement
Features
- Basement: Full,Finished,Daylight,Rec/Family Area,Walk-Out Access
- Number of fireplaces: 2
- Fireplace features: Masonry, Gas
Interior area
- Total structure area: 1,796
- Total interior livable area: 1,796 sqft
Video & virtual tour
Property
Parking
- Total spaces: 2
- Parking features: Detached, RV Access/Parking, Workshop in Garage
- Garage spaces: 2
Features
- Stories: 2
- Fencing: Fenced Yard
- Has view: Yes
- View description: Territorial
Lot
- Size: 6,750 Square Feet
- Features: Level, Open Lot, Corner Lot, Near Public Transit
Details
- Additional structures: Workshop
- Parcel number: 35271.4216
Construction
Type & style
- Home type: SingleFamily
- Architectural style: Traditional
- Property subtype: Single Family Residence
Materials
- Siding
- Roof: Composition
Condition
- New construction: No
- Year built: 1977
Community & HOA
Community
- Subdivision: Pinecroft Terrace Add
HOA
- Has HOA: No
Location
- Region: Spokane
Financial & listing details
- Price per square foot: $237/sqft
- Tax assessed value: $363,700
- Annual tax amount: $3,718
- Date on market: 9/16/2026
- Listing terms: FHA,VA Loan,Conventional,Cash
- Road surface type: Paved
Estimated market value
$421,200
$400,000 - $442,000
$2,348/mo
Price history
| Date | Event | Price |
|---|---|---|
| 9/16/2026 | Listed for sale | $425,000+2.4%$237/sqft |
Source:  SMLS as distributed by MLS GRID #202624338 Report a problem SMLS as distributed by MLS GRID #202624338 Report a problem | ||
| 3/27/2025 | Sold | $415,000$231/sqft |
Source: SMLS as distributed by MLS GRID #202511815 Report a problem | ||
| 2/20/2025 | Pending sale | $415,000$231/sqft |
Source: SMLS as distributed by MLS GRID #202511815 Report a problem | ||
| 2/11/2025 | Listed for sale | $415,000+3.8%$231/sqft |
Source: SMLS as distributed by MLS GRID #202511815 Report a problem | ||
| 10/2/2023 | Listing removed | -- |
Source: SMLS as distributed by MLS GRID #202322232 Report a problem | ||
| 9/28/2023 | Price change | $399,900-11.1%$223/sqft |
Source: SMLS as distributed by MLS GRID #202322232 Report a problem | ||
| 9/22/2023 | Listed for sale | $449,900+83%$251/sqft |
Source: SMLS as distributed by MLS GRID #202322232 Report a problem | ||
| 5/18/2017 | Listing removed | $245,900$137/sqft |
Source: Windermere Valley/Liberty Lake #201716425 Report a problem | ||
| 5/11/2017 | Listed for sale | $245,900+179.4%$137/sqft |
Source: Windermere Valley #201716425 Report a problem | ||
| 6/2/2000 | Sold | $88,000$49/sqft |
Source: Public Record Report a problem | ||
Public tax history
| Year | Property taxes | Tax assessment |
|---|---|---|
| 2025 | $3,718 +13.1% | $363,700 +9.8% |
| 2024 | $3,288 -0.1% | $331,200 -2.5% |
| 2023 | $3,293 +1% | $339,700 +2% |
| 2022 | $3,261 +22% | $333,200 +30.1% |
| 2021 | $2,672 +8.6% | $256,100 +28.7% |
| 2020 | $2,460 +13.4% | $199,000 +9.8% |
| 2019 | $2,169 | $181,300 +11.7% |
| 2018 | $2,169 -4% | $162,300 +12.6% |
| 2017 | $2,260 +14.7% | $144,100 +11.4% |
| 2016 | $1,971 +10.5% | $129,400 +3.7% |
| 2015 | $1,784 | $124,800 |
| 2014 | $1,784 | $124,800 |
| 2013 | $1,784 +0.2% | -- |
| 2011 | $1,781 +14.4% | -- |
| 2010 | $1,557 | -- |
| 2009 | $1,557 +7.4% | -- |
| 2008 | $1,449 | -- |
| 2007 | $1,449 +1.7% | $130,100 |
| 2005 | $1,424 +3.5% | -- |
| 2004 | $1,376 +3.5% | -- |
| 2003 | $1,329 | -- |
| 2002 | $1,329 -0.4% | -- |
| 2001 | $1,335 -4.9% | $90,500 |
| 1999 | $1,403 | $90,500 |
Find assessor info on the county website
Monthly payment
Est. payment
Payment breakdown
Explore the cost of this home by adjusting the details. Changes won't be saved.Climate risks
Neighborhood: Lincoln Heights
Nearby schools
Schools provided by the listing agent
- Elementary: Lincoln Heights
- Middle: Chase
- High: Ferris
- District: Spokane Dist 81
Source: SMLS as distributed by MLS GRID. This data may not be complete. We recommend contacting the local school district to confirm school assignments for this home.
Similar homes
- $424,0004 bd2 ba1.8k sqft2721 S Freya St, Spokane, WA 99223For Sale
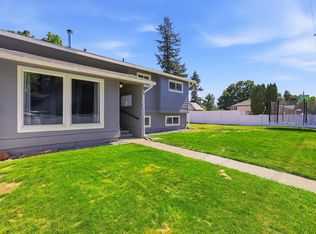 MLS ID #202623669, Krystle Atkins, Realty One Group Eclipse. SMLS as distributed by MLS GRID
 - $450,0004 bd2 ba2.3k sqft1912 S Bogart Ct, Spokane, WA 99223For Sale
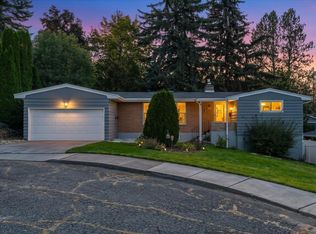 MLS ID #202625386, Tom Clark, Coldwell Banker Tomlinson. SMLS as distributed by MLS GRID
 - $375,0003 bd2 ba2.3k sqft4118 E 29th Ave, Spokane, WA 99223For Sale
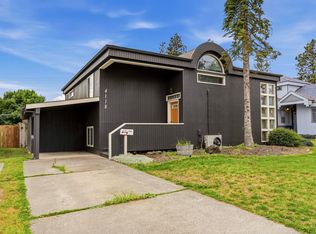 MLS ID #202621262, Haydn Halsted, REAL Broker LLC. SMLS as distributed by MLS GRID
 - $450,0004 bd2 ba2.6k sqft3805 E Pratt Ave, Spokane, WA 99202For Sale
 MLS ID #202614727, Chris Willson, Bernadette Pillar Real Estate. SMLS as distributed by MLS GRID
