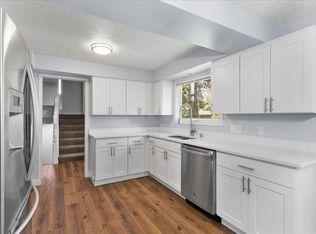
Timeless Mid-Century Charm in Desirable Fairwood! Welcome home to this beautifully cared-for 1969 classic, tucked away on a quiet street and just a short stroll to Brentwood Elementary and Mead High School. Offering nearly 2,300 sq. ft., 4 bedrooms, and 3 baths, this home blends mid-century character & thoughtful updates.The remodeled kitchen features solid-surface countertops, custom tile, newer appliances, and fresh vinyl flooring that flows into the spacious eating area, hallway, and main bath. The light-filled living room is sure to impress with its dramatic floor-to-ceiling white brick wood-burning fireplace and oversized picture window. Downstairs, the inviting rec room offers a second fireplace, plenty of storage, a generous laundry area, and easy access to the two-car garage. Outside, the new Trex deck overlooks the garden and expansive fenced backyard—perfect for relaxing, entertaining, and enjoying the seasons. Charming, comfortable, and full of possibilities, this Fairwood gem is truly a must-see!
Active
$440,000
25 E Salmon Ave, Spokane, WA 99218
4beds
3baths
2,229sqft
Single Family Residence
Built in 1969
10,640 Square Feet Lot
$440,200 Zestimate®
$197/sqft
$-- HOA
What's special
Second fireplaceRemodeled kitchenGenerous laundry areaInviting rec roomOverlooks the gardenNew trex deckCustom tile
- 5 days
- 180
- 22
Likely to sell faster than
Zillow last checked:
Listing updated:
Listed by:
Suzette Alfonso 509-710-4900,
Windermere North
Source: SMLS as distributed by MLS GRID,MLS#: 202625518
Facts & features
Interior
Bedrooms & bathrooms
- Bedrooms: 4
- Bathrooms: 3
Basement
- Level: Basement
First floor
- Level: First
Heating
- Natural Gas, Forced Air
Cooling
- Central Air
Appliances
- Included: Indoor Grill, Dishwasher, Refrigerator, Disposal, Microwave, Washer, Dryer
- Laundry: In Basement
Features
- Flooring: Wood
- Windows: Bay Window(s), Wood Frames
- Basement: Full,Finished,Rec/Family Area
- Number of fireplaces: 2
- Fireplace features: Masonry, Wood Burning
Interior area
- Total structure area: 2,229
- Total interior livable area: 2,229 sqft
Property
Parking
- Total spaces: 2
- Parking features: Attached, Underground, Garage Door Opener
- Garage spaces: 2
Features
- Fencing: Fenced Yard
- Has view: Yes
- View description: Territorial
Lot
- Size: 10,640 Square Feet
- Features: Level, Garden
Details
- Parcel number: 36083.0308
Construction
Type & style
- Home type: SingleFamily
- Architectural style: Contemporary
- Property subtype: Single Family Residence
Materials
- Brick Veneer, Wood Siding
- Roof: Composition
Condition
- New construction: No
- Year built: 1969
Community & HOA
Location
- Region: Spokane
Financial & listing details
- Price per square foot: $197/sqft
- Tax assessed value: $409,500
- Annual tax amount: $4,198
- Date on market: 10/8/2026
- Listing terms: Conventional,Cash
- Road surface type: Paved
Estimated market value
$440,200
$418,000 - $462,000
$2,748/mo
Price history
| Date | Event | Price |
|---|---|---|
| 10/8/2026 | Listed for sale | $440,000$197/sqft |
Source:  SMLS as distributed by MLS GRID #202625518 Report a problem SMLS as distributed by MLS GRID #202625518 Report a problem | ||
| 10/8/2026 | Listing removed | $440,000$197/sqft |
Source: SMLS as distributed by MLS GRID #202622301 Report a problem | ||
| 9/25/2026 | Price change | $440,000-3.4%$197/sqft |
Source: SMLS as distributed by MLS GRID #202622301 Report a problem | ||
| 9/3/2026 | Listed for sale | $455,700$204/sqft |
Source: SMLS as distributed by MLS GRID #202622301 Report a problem | ||
| 8/19/2026 | Pending sale | $455,700$204/sqft |
Source: SMLS as distributed by MLS GRID #202622301 Report a problem | ||
| 8/7/2026 | Listed for sale | $455,700+99.9%$204/sqft |
Source: SMLS as distributed by MLS GRID #202622301 Report a problem | ||
| 10/20/2016 | Sold | $228,000+2.7%$102/sqft |
Source: SMLS as distributed by MLS GRID #201624234 Report a problem | ||
| 9/6/2016 | Listed for sale | $222,000$100/sqft |
Source: John L Scott, Spokane, Inc. #201624234 Report a problem | ||
Public tax history
| Year | Property taxes | Tax assessment |
|---|---|---|
| 2025 | $4,198 -2% | $409,500 -2.2% |
| 2024 | $4,284 +9.9% | $418,700 -1.1% |
| 2023 | $3,899 +0.4% | $423,500 +1.1% |
| 2022 | $3,884 +20.1% | $418,700 +28.9% |
| 2021 | $3,233 +14.1% | $324,700 +25.7% |
| 2020 | $2,833 | $258,300 +9.1% |
| 2019 | $2,833 | $236,700 +12.5% |
| 2018 | $2,833 -4.1% | $210,400 +8.5% |
| 2017 | $2,954 +8.9% | $194,000 +4.2% |
| 2016 | $2,713 +6.5% | $186,200 +2.8% |
| 2015 | $2,548 | $181,200 +0.9% |
| 2014 | $2,548 | $179,500 |
| 2013 | $2,548 +9.7% | -- |
| 2011 | $2,323 -12.2% | -- |
| 2010 | $2,646 | -- |
| 2009 | $2,646 +6.2% | -- |
| 2008 | $2,492 | -- |
| 2007 | $2,492 +15.1% | $200,100 |
| 2005 | $2,165 +1.5% | -- |
| 2004 | $2,133 +13.2% | -- |
| 2003 | $1,884 | -- |
| 2002 | $1,884 +0.3% | -- |
| 2001 | $1,879 -6.9% | $111,800 |
| 1999 | $2,018 | $111,800 |
Find assessor info on the county website
Monthly payment
Est. payment
Payment breakdown
Explore the cost of this home by adjusting the details. Changes won't be saved.Climate risks
Neighborhood: Fairwood
Nearby schools
Schools provided by the listing agent
- Elementary: Brentwood
- Middle: Northwood
- High: Mead
- District: Mead
Source: SMLS as distributed by MLS GRID. This data may not be complete. We recommend contacting the local school district to confirm school assignments for this home.
Similar homes
- $415,0005 bd3 ba2.4k sqft11824 N Madison St, Spokane, WA 99218For Sale
 MLS ID #202620454, Sean Berry, Realty One Group Eclipse. SMLS as distributed by MLS GRID
 - $480,0005 bd3 ba2.9k sqft318 W Spruce Ct, Spokane, WA 99218For Sale
 MLS ID #202623029, Cassandra Becker, Katz Realty, Inc.. SMLS as distributed by MLS GRID
 - $475,0004 bd2 ba2.4k sqft2609 W Waikiki Rd, Spokane, WA 99218For Sale
 MLS ID #202624674, Phil Konynenbelt, Plese Realty LLC. SMLS as distributed by MLS GRID
 - $375,0004 bd3 ba2.4k sqft10806 N College Place Dr, Spokane, WA 99218For Sale
 MLS ID #202623989, Vicki Powell, Coldwell Banker Tomlinson. SMLS as distributed by MLS GRID
