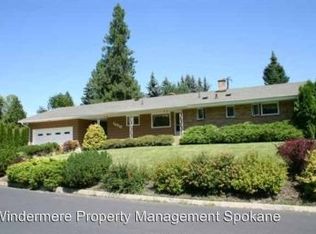
Step into brand-new comfort and timeless character in this beautiful daylight rancher, just a short walk to Whitworth University in the Mead school district. From the moment you arrive, you’ll feel the attention to detail—new interior paint, newly refinished hardwood floors, and fresh carpeting throughout, all paired with upgrades designed for everyday ease. Inside, the layout is made for real living and entertaining, featuring 5 large bedrooms and 3 bathrooms, a true primary suite plus 2 spacious family rooms that offer flexible space for gatherings, study, or relaxation. Enjoy cozy evenings by not one, but three fireplaces, while staying comfortable year-round with A/C. Downstairs, you’ll appreciate the brand-new radiant heat system in the basement, supported by a brand-new gas boiler ($18,000)—a solid, modern foundation for efficiency and comfort. Outside, the spacious private backyard is set on an oversized lot, giving you room to unwind, garden, play, or host friends and family.
Active
$539,900
10416 N College Cir, Spokane, WA 99218
5beds
3baths
3,248sqft
Single Family Residence
Built in 1956
0.3 Acres Lot
$526,800 Zestimate®
$166/sqft
$-- HOA
What's special
Spacious private backyardNewly refinished hardwood floorsTrue primary suiteDaylight rancherFresh carpeting throughoutOversized lotNew interior paint
- 24 days
- 963
- 42
Zillow last checked:
Listing updated:
Listed by:
Dyer Davis 509-389-5488,
Windermere North
Source: SMLS as distributed by MLS GRID,MLS#: 202622432
Facts & features
Interior
Bedrooms & bathrooms
- Bedrooms: 5
- Bathrooms: 3
Basement
- Level: Basement
First floor
- Level: First
- Area: 1624 Square Feet
Heating
- Natural Gas, Hot Water
Cooling
- Central Air
Appliances
- Included: Range, Dishwasher, Refrigerator, Disposal, Washer, Dryer
- Laundry: In Basement
Features
- Flooring: Wood
- Windows: Wood Frames, Multi-Pane Windows
- Basement: Full,Finished,Daylight,Rec/Family Area,Walk-Out Access
- Number of fireplaces: 3
- Fireplace features: Masonry, Gas, Wood Burning
Interior area
- Total structure area: 3,248
- Total interior livable area: 3,248 sqft
Video & virtual tour
Property
Parking
- Total spaces: 2
- Parking features: Attached, Open, Garage Door Opener, Off Site, Oversized
- Garage spaces: 2
Features
- Levels: One
- Stories: 1
- Fencing: Fenced Yard
Lot
- Size: 0.3 Acres
- Features: Sprinkler - Automatic, Level, Oversized Lot
Details
- Parcel number: 36182.1008
Construction
Type & style
- Home type: SingleFamily
- Architectural style: Ranch
- Property subtype: Single Family Residence
Materials
- Brick Veneer, Wood Siding
- Roof: Composition
Condition
- New construction: No
- Year built: 1956
Community & HOA
HOA
- Has HOA: No
Location
- Region: Spokane
Financial & listing details
- Price per square foot: $166/sqft
- Tax assessed value: $549,800
- Annual tax amount: $5,610
- Date on market: 8/12/2026
- Listing terms: FHA,VA Loan,Conventional,Cash
- Road surface type: Paved
Estimated market value
$526,800
$500,000 - $553,000
$3,245/mo
Price history
| Date | Event | Price |
|---|---|---|
| 8/12/2026 | Listed for sale | $539,900+100.7%$166/sqft |
Source:  SMLS as distributed by MLS GRID #202622432 Report a problem SMLS as distributed by MLS GRID #202622432 Report a problem | ||
| 7/2/2011 | Listing removed | $269,000+6.5%$83/sqft |
Source: Tomlinson North #201111987 Report a problem | ||
| 6/21/2011 | Sold | $252,500-6.1%$78/sqft |
Source: SMLS as distributed by MLS GRID #201111987 Report a problem | ||
| 8/11/2010 | Listed for sale | $269,000-1.5%$83/sqft |
Source: Coldwell Banker Tomlinson North, Inc Report a problem | ||
| 11/28/2005 | Sold | $273,000$84/sqft |
Source: Public Record Report a problem | ||
Public tax history
| Year | Property taxes | Tax assessment |
|---|---|---|
| 2025 | $5,610 +3.1% | $549,800 +3.4% |
| 2024 | $5,444 +16.5% | $531,600 +4.9% |
| 2023 | $4,674 +1.2% | $506,700 +2% |
| 2022 | $4,618 +16.6% | $496,700 +32.7% |
| 2021 | $3,962 +8.4% | $374,200 +24.3% |
| 2020 | $3,655 +7.1% | $301,000 +5.9% |
| 2019 | $3,413 | $284,300 +14.2% |
| 2018 | $3,413 -2.7% | $249,000 +6.2% |
| 2017 | $3,507 +6.7% | $234,400 -7.5% |
| 2016 | $3,288 -5.5% | $253,400 +2.5% |
| 2015 | $3,478 | $247,100 +4.2% |
| 2014 | $3,478 | $237,100 |
| 2013 | $3,478 +44.7% | -- |
| 2011 | $2,403 -14% | -- |
| 2010 | $2,793 | -- |
| 2009 | $2,793 -0.3% | -- |
| 2008 | $2,802 | -- |
| 2007 | $2,802 +18.2% | $223,900 |
| 2005 | $2,371 +10% | -- |
| 2004 | $2,154 +1.2% | -- |
| 2003 | $2,128 +0.5% | -- |
| 2002 | $2,118 +0.1% | -- |
| 2001 | $2,116 -2.4% | $125,900 +4.8% |
| 1999 | $2,168 | $120,100 |
Find assessor info on the county website
Monthly payment
Est. payment
Payment breakdown
Explore the cost of this home by adjusting the details. Changes won't be saved.Climate risks
Neighborhood: Country Homes
Nearby schools
Schools provided by the listing agent
- Elementary: Evergreen
- Middle: Highland
- High: Mead
- District: Mead
Source: SMLS as distributed by MLS GRID. This data may not be complete. We recommend contacting the local school district to confirm school assignments for this home.

Similar homes
- $530,0004 bd3 ba3k sqft407 E Carriage Ct, Spokane, WA 99218For Sale
 MLS ID #202618641, Emiley Rios, eXp Realty, LLC. SMLS as distributed by MLS GRID
 - $499,9004 bd2 ba2.4k sqft2609 W Waikiki Rd, Spokane, WA 99218For Sale
 MLS ID #202619596, Phil Konynenbelt, Plese Realty LLC. SMLS as distributed by MLS GRID
 - $455,7004 bd3 ba2.2k sqft25 E Salmon Ave, Spokane, WA 99218For Sale
 MLS ID #202622301, Shannon Gepford, Windermere North. SMLS as distributed by MLS GRID
 - $539,9005 bd4 ba2.8k sqft4301 W Shawnee Ave, Spokane, WA 99208For Sale
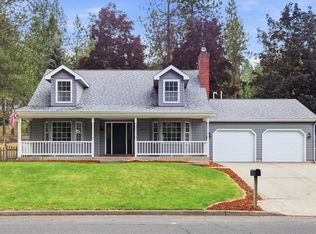 MLS ID #202621839, Alex Ganea, Engel & Volkers Western Frontier. SMLS as distributed by MLS GRID
