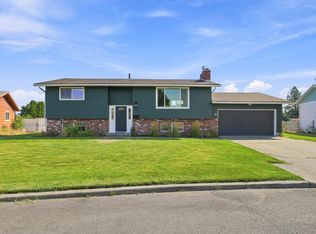
Welcome home to this spacious 4-bedroom, 2-bath split-level situated on a generous-acre lot in the desirable Mead School District! Designed with comfort and functionality in mind, this home features an inviting open-concept layout, beautifully updated bathrooms, and multiple living spaces, including a cozy lower-level family room. Step outside to enjoy the expansive backyard and large deck, perfect for entertaining, relaxing, or simply enjoying the outdoors. Tucked away in a neighborhood with a single point of entry, this property offers an added sense of privacy while being conveniently located near everyday amenities. With plenty of room to spread out both inside and out, this home is a must-see!
Active
$460,000
14318 N Dakota St, Spokane, WA 99208
4beds
2baths
1,928sqft
Single Family Residence
Built in 1971
0.25 Acres Lot
$456,700 Zestimate®
$239/sqft
$-- HOA
What's special
Generous-acre lotLarge deckCozy lower-level family roomExpansive backyardMultiple living spacesBeautifully updated bathroomsInviting open-concept layout
- 1 day
- 137
- 11
Likely to sell faster than
Zillow last checked:
Listing updated:
Listed by:
Angela Navejas 208-620-9350,
Windermere Liberty Lake
Source: SMLS as distributed by MLS GRID,MLS#: 202625431
Facts & features
Interior
Bedrooms & bathrooms
- Bedrooms: 4
- Bathrooms: 2
Other
- Area: 1928 Square Feet
Basement
- Level: Basement
First floor
- Level: First
- Area: 992 Square Feet
Heating
- Natural Gas, Forced Air
Cooling
- Central Air
Appliances
- Included: Free-Standing Range, Dishwasher, Refrigerator, Disposal
- Laundry: In Basement
Features
- Hard Surface Counters
- Flooring: Wood
- Basement: Full,Finished,Walk-Out Access
- Number of fireplaces: 2
- Fireplace features: Wood Burning
Interior area
- Total structure area: 1,928
- Total interior livable area: 1,928 sqft
Property
Parking
- Total spaces: 2
- Parking features: Attached, Garage Door Opener
- Garage spaces: 2
Features
- Levels: Two
- Stories: 2
- Fencing: Fenced
- Has view: Yes
- View description: Territorial
Lot
- Size: 0.25 Acres
- Features: Sprinkler - Automatic, Level, Open Lot, Corner Lot, Cul-De-Sac, Near Public Transit, Oversized Lot
Details
- Parcel number: 37324.1108
Construction
Type & style
- Home type: SingleFamily
- Architectural style: Other,Traditional
- Property subtype: Single Family Residence
Materials
- Brick Veneer, Siding
- Roof: Composition
Condition
- New construction: No
- Year built: 1971
Community & HOA
Community
- Subdivision: Pine River Park
HOA
- Has HOA: No
Location
- Region: Spokane
Financial & listing details
- Price per square foot: $239/sqft
- Tax assessed value: $397,500
- Annual tax amount: $4,085
- Date on market: 10/6/2026
- Listing terms: FHA,VA Loan,Conventional,Cash
- Road surface type: Paved
Estimated market value
$456,700
$434,000 - $480,000
$2,827/mo
Price history
| Date | Event | Price |
|---|---|---|
| 10/6/2026 | Listed for sale | $460,000$239/sqft |
Source:  SMLS as distributed by MLS GRID #202625431 Report a problem SMLS as distributed by MLS GRID #202625431 Report a problem | ||
| 9/1/2026 | Listing removed | $460,000$239/sqft |
Source: SMLS as distributed by MLS GRID #202616598 Report a problem | ||
| 5/1/2026 | Listed for sale | $460,000+7%$239/sqft |
Source: SMLS as distributed by MLS GRID #202616598 Report a problem | ||
| 3/8/2023 | Sold | $430,000-2.3%$223/sqft |
Source: SMLS as distributed by MLS GRID #202311105 Report a problem | ||
| 2/8/2023 | Pending sale | $439,900$228/sqft |
Source: SMLS as distributed by MLS GRID #202311105 Report a problem | ||
| 2/3/2023 | Listed for sale | $439,900+219%$228/sqft |
Source: SMLS as distributed by MLS GRID #202311105 Report a problem | ||
| 2/6/2015 | Sold | $137,900-1.4%$72/sqft |
Source: SMLS as distributed by MLS GRID #201418780 Report a problem | ||
| 10/16/2014 | Pending sale | $139,900$73/sqft |
Source: Tomlinson - Spokane, WA #201418780 Report a problem | ||
| 10/7/2014 | Price change | $139,900-6.7%$73/sqft |
Source: Tomlinson - Spokane, WA #201418780 Report a problem | ||
| 9/4/2014 | Price change | $149,900-3.3%$78/sqft |
Source: Tomlinson - Spokane, WA #201418780 Report a problem | ||
| 8/12/2014 | Price change | $155,000-3.1%$80/sqft |
Source: Tomlinson - Spokane, WA #201418780 Report a problem | ||
| 7/16/2014 | Price change | $160,000-8.6%$83/sqft |
Source: Tomlinson - Spokane, WA #201418780 Report a problem | ||
| 6/6/2014 | Listed for sale | $175,000-10.9%$91/sqft |
Source: Tomlinson - Spokane, WA #201418780 Report a problem | ||
| 9/11/2009 | Sold | $196,500+6.2%$102/sqft |
Source: SMLS as distributed by MLS GRID #29021079 Report a problem | ||
| 7/28/2008 | Sold | $185,000$96/sqft |
Source: Public Record Report a problem | ||
| 5/31/2008 | Listed for sale | $185,000$96/sqft |
Source: TourFactory #28021169 Report a problem | ||
Public tax history
| Year | Property taxes | Tax assessment |
|---|---|---|
| 2025 | $4,086 -3.5% | $397,500 -3.4% |
| 2024 | $4,234 +11% | $411,400 |
| 2023 | $3,813 +7.7% | $411,400 +8.6% |
| 2022 | $3,541 +24.5% | $378,700 +28.7% |
| 2021 | $2,844 +3.7% | $294,200 +31% |
| 2020 | $2,743 +14.1% | $224,600 +12.1% |
| 2019 | $2,404 | $200,300 +16% |
| 2018 | $2,404 -1.2% | $172,700 +5.3% |
| 2017 | $2,432 +5.8% | $164,000 +3.5% |
| 2016 | $2,300 +6% | $158,500 +3% |
| 2015 | $2,170 | $153,900 +0.3% |
| 2014 | $2,170 | $153,500 |
| 2013 | $2,170 -1.5% | -- |
| 2011 | $2,203 +2% | -- |
| 2010 | $2,160 | -- |
| 2009 | $2,160 +59.2% | -- |
| 2008 | $1,357 +87.1% | -- |
| 2007 | $725 -25.9% | $112,200 |
| 2005 | $978 -43.2% | -- |
| 2004 | $1,723 +96.2% | -- |
| 2003 | $878 | -- |
| 2002 | $878 +2% | -- |
| 2001 | $861 +48.5% | $100,400 |
| 1999 | $580 | $100,400 |
Find assessor info on the county website
Monthly payment
Est. payment
Payment breakdown
Explore the cost of this home by adjusting the details. Changes won't be saved.Climate risks
Neighborhood: Leona Drive
Nearby schools
Schools provided by the listing agent
- Elementary: Farwell
- Middle: Northwood
- High: Mead
- District: Mead
Source: SMLS as distributed by MLS GRID. This data may not be complete. We recommend contacting the local school district to confirm school assignments for this home.
Similar homes
- $414,0004 bd2 ba1.9k sqft211 E Astor Dr, Spokane, WA 99208For Sale
 MLS ID #202622702, Robert Bond, The Experience Northwest. SMLS as distributed by MLS GRID
 - $419,9004 bd2 ba1.9k sqft6505 N Elizabeth St, Spokane, WA 99208For Sale
 MLS ID #202619482, Todd Spencer, Coldwell Banker Tomlinson. SMLS as distributed by MLS GRID
 - $475,0004 bd2 ba2.4k sqft2609 W Waikiki Rd, Spokane, WA 99218For Sale
 MLS ID #202624674, Phil Konynenbelt, Plese Realty LLC. SMLS as distributed by MLS GRID
 - $465,0005 bd2 ba2.1k sqft4007 E Moody Rd, Mead, WA 99021For Sale
 MLS ID #202623908, Bethani Turner, CENTURY 21 Beutler & Associates. SMLS as distributed by MLS GRID
