Beautifully maintained rancher in Airway Heights offering 2043 sq/ft of bright, open living space designed for comfort and easy living. Vaulted ceilings, abundant natural light, rounded corners and archways create a warm, welcoming atmosphere from the moment you step inside. The spacious open floor plan flows effortlessly into the kitchen and dining area, featuring a large island with eating bar, ample counter space, and an oversized walk-in pantry—perfect for gathering, hosting, and everyday moments at home. The generously sized private primary suite offers vaulted ceilings, double sinks, relaxing soaking tub, separate shower, and a generous walk-in closet. Covered patio and fully fenced backyard w/fruit trees & berries—ideal for summer evenings, pets, or play. A front sprinkler system keeps the curb appeal fresh and low maintenance. Thoughtful extras like a mudroom, separate laundry room, and oversized insulated 2-car garage add convenience, storage, and function. Clean, stylish, and truly move-in ready!
Active
Price cut: $4K (7/20)
$435,000
12827 W 3rd Ave, Airway Heights, WA 99001
3beds
2baths
2,043sqft
:
Get pre-qualified$2,741/mo
Single Family Residence
Built in 2015
7,260 Square Feet Lot
$434,600 Zestimate®
$213/sqft
$-- HOA
What's special
Covered patioAbundant natural lightFront sprinkler systemDouble sinksRelaxing soaking tubSeparate showerGenerous walk-in closet
- 22 days |
- 200 |
- 13 |
Zillow last checked:
Listing updated:
Listed by:
Miranda O'Callaghan Main:(509)594-2618,
EXIT Real Estate Professionals
Source: SMLS as distributed by MLS GRID,MLS#: 202620399
Facts & features
Interior
Bedrooms & bathrooms
- Bedrooms: 3
- Bathrooms: 2
First floor
- Level: First
- Area: 2043 Square Feet
Heating
- Natural Gas, Forced Air
Cooling
- Central Air
Appliances
- Included: Free-Standing Range, Gas Range, Dishwasher, Refrigerator, Disposal, Microwave
Features
- Basement: None
- Has fireplace: No
Interior area
- Total structure area: 2,043
- Total interior livable area: 2,043 sqft
Property
Parking
- Total spaces: 2
- Parking features: Attached
- Garage spaces: 2
Features
- Levels: One
- Stories: 1
Lot
- Size: 7,260 Square Feet
Details
- Parcel number: 15231.2705
Construction
Type & style
- Home type: SingleFamily
- Architectural style: Ranch
- Property subtype: Single Family Residence
Materials
- Vinyl Siding, Wood Siding
- Roof: Composition
Condition
- New construction: No
- Year built: 2015
Community & HOA
Community
- Subdivision: Traditions Addition
HOA
- Has HOA: No
Location
- Region: Airway Heights
Financial & listing details
- Price per square foot: $213/sqft
- Tax assessed value: $435,300
- Annual tax amount: $4,648
- Date on market: 7/5/2026
- Listing terms: FHA,VA Loan,Conventional,Cash
- Road surface type: Paved
Estimated market value
$434,600
$413,000 - $456,000
$2,544/mo
Price history
| Date | Event | Price |
|---|---|---|
| 7/20/2026 | Price change | $435,000-0.9%$213/sqft |
Source:  SMLS as distributed by MLS GRID #202620399 Report a problem SMLS as distributed by MLS GRID #202620399 Report a problem | ||
| 7/5/2026 | Listed for sale | $439,000-2.4%$215/sqft |
Source: SMLS as distributed by MLS GRID #202620399 Report a problem | ||
| 4/3/2026 | Listing removed | $449,900$220/sqft |
Source: SMLS as distributed by MLS GRID #202610220 Report a problem | ||
| 1/2/2026 | Listed for sale | $449,900$220/sqft |
Source: SMLS as distributed by MLS GRID #202610220 Report a problem | ||
| 12/1/2025 | Listing removed | $449,900$220/sqft |
Source: SMLS as distributed by MLS GRID #202525861 Report a problem | ||
| 10/23/2025 | Listed for sale | $449,900$220/sqft |
Source: SMLS as distributed by MLS GRID #202525861 Report a problem | ||
| 10/23/2025 | Listing removed | $449,900$220/sqft |
Source: SMLS as distributed by MLS GRID #202520983 Report a problem | ||
| 7/23/2025 | Listed for sale | $449,900-2%$220/sqft |
Source: SMLS as distributed by MLS GRID #202520983 Report a problem | ||
| 7/2/2025 | Listing removed | $459,000$225/sqft |
Source:  Exit Realty #202515187 Report a problem Exit Realty #202515187 Report a problem | ||
| 6/2/2025 | Price change | $459,000-0.2%$225/sqft |
Source: SMLS as distributed by MLS GRID #202515187 Report a problem | ||
| 4/17/2025 | Listed for sale | $460,000+109.3%$225/sqft |
Source: SMLS as distributed by MLS GRID #202515187 Report a problem | ||
| 11/12/2015 | Sold | $219,817+0.5%$108/sqft |
Source: SMLS as distributed by MLS GRID #201519308 Report a problem | ||
| 7/24/2015 | Pending sale | $218,788$107/sqft |
Source: Windermere Real Estate/Valley, Inc. #201519308 Report a problem | ||
| 7/22/2015 | Listed for sale | $218,788+941.8%$107/sqft |
Source: Windermere Real Estate/Valley, Inc. #201519308 Report a problem | ||
| 6/15/2015 | Sold | $21,000-90.4%$10/sqft |
Source: Agent Provided Report a problem | ||
| 6/10/2015 | Listed for sale | $218,255$107/sqft |
Source: Windermere Valley, Inc. #201519308 Report a problem | ||
Public tax history
| Year | Property taxes | Tax assessment |
|---|---|---|
| 2024 | $4,648 +32.8% | $435,300 |
| 2023 | $3,501 -1.8% | $435,300 -3.8% |
| 2022 | $3,566 +11.3% | $452,700 +40.9% |
| 2021 | $3,203 +8.8% | $321,200 +23.2% |
| 2020 | $2,943 +11.6% | $260,700 +9.2% |
| 2019 | $2,638 | $238,800 +7.1% |
| 2018 | $2,638 -8.6% | $222,900 +5.7% |
| 2017 | $2,886 +13.4% | $210,800 +98.7% |
| 2016 | $2,546 +1044.6% | $106,100 +342.1% |
| 2015 | $222 | $24,000 |
| 2014 | $222 -25% | $24,000 |
| 2013 | $297 | -- |
Find assessor info on the county website
Monthly payment
Est. payment
Payment breakdown
Explore the cost of this home by adjusting the details. Changes won't be saved.Climate risks
Neighborhood: 99001
Nearby schools
GreatSchools rating
- 3/10Sunset Elementary SchoolGrades: PK-5Distance: 0.5 mi
- 6/10Westwood Middle SchoolGrades: 6-8Distance: 6 mi
- 6/10Cheney High SchoolGrades: 9-12Distance: 10.7 mi
Schools provided by the listing agent
- Elementary: Sunset
- Middle: Westwood
- High: Cheney
- District: Cheney
Source: SMLS as distributed by MLS GRID. This data may not be complete. We recommend contacting the local school district to confirm school assignments for this home.
- $437,6003 bd2 ba1.1k sqft12833 W 3rd Ave, Airway Heights, WA 99001Off Market
- $426,4003 bd3 ba2.3k sqft13002 W 3rd, Airway Heights, WA 99001Off Market
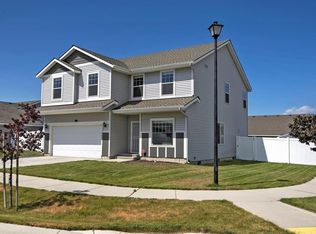
- $369,3003 bd2 ba1.4k sqft12821 W 3rd Ave, Airway Heights, WA 99001Off Market
- $382,5004 bd3 ba2k sqft12901 W 3rd Ave, Airway Heights, WA 99001Off Market
- $425,3003 bd3 ba2.2k sqft12815 W 3rd Ave, Airway Heights, WA 99001Off Market
- $444,5003 bd2 ba2.7k sqft12818 W 4th Ave, Airway Heights, WA 99001Off Market
- $430,0003 bd-- ba2.3k sqft12812 W 4th Ave, Airway Heights, WA 99001Sold
- $441,8003 bd3 ba2.3k sqft12806 W 4th Ave, Airway Heights, WA 99001Off Market
A local agent can set up tours, give advice and negotiate with sellers.
Similar homes
- $419,9503 bd2 ba1.9k sqft12933 W 3rd Ave, Airway Heights, WA 99001For Sale
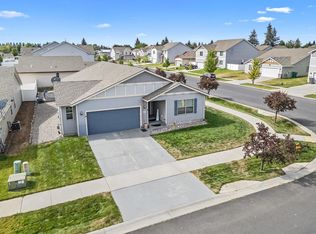 MLS ID #202613228, James Allen, REAL Broker LLC. SMLS as distributed by MLS GRID
 - $410,0003 bd2 ba1.6k sqft120 S Beeman St, Airway Heights, WA 99001For Sale
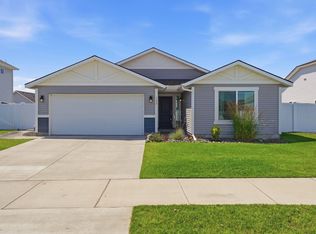 MLS ID #202620526, Alyssa Curnutt, REAL Broker LLC. SMLS as distributed by MLS GRID
 - $458,0003 bd2 ba1.5k sqft12802 W 1st Ave, Airway Heights, WA 99001For Sale
 MLS ID #202617230, Stacy Smith, Silvercreek Realty Group. SMLS as distributed by MLS GRID
 - $424,7004 bd3 ba1.8k sqft414 S Beeman St, Airway Heights, WA 99001For Sale
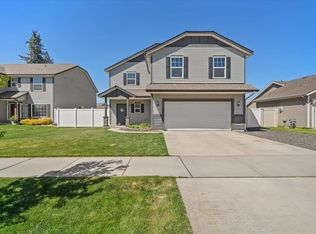 MLS ID #202616707, Margaret O'Brien, New Home Star Washington, LLC. SMLS as distributed by MLS GRID
 - $419,9004 bd3 ba2.1k sqft430 S Dovetail Ct, Airway Heights, WA 99001For SaleMLS ID #202616305, Melissa Mayther, CENTURY 21 Waterfront. SMLS as distributed by MLS GRID
- $375,0003 bd2 ba1.1k sqft315 S Lawson St, Airway Heights, WA 99001For SaleMLS ID #202614089, Carmen Spotts, Amplify Real Estate Services. SMLS as distributed by MLS GRID
- $357,0003 bd2 ba1.1k sqft1038 S West Dr, Airway Heights, WA 99001For SaleMLS ID #202620794, Julene Whorley, REAL Broker LLC. SMLS as distributed by MLS GRID
- $459,9004 bd3 ba2.2k sqft821 S Salish Ct, Spokane, WA 99224For SaleMLS ID #202619975, Lyndsey Zarn, Urban Settlements. SMLS as distributed by MLS GRID
- $466,8993 bd2 ba1.5k sqft1101 S Pillar Rock Dr, Spokane, WA 99224For SaleMLS ID #202620789, Tina Sereda, Realty One Group Eclipse. SMLS as distributed by MLS GRID
- $469,0003 bd2 ba1.5k sqft7815 W 55th Ave, Spokane, WA 99224For SaleMLS ID #202621324, Scott Brewer, Keller Williams Spokane - Main. SMLS as distributed by MLS GRID
- $430,0003 bd2 ba1.6k sqft705 Quail Dr, Cheney, WA 99004For SaleMLS ID #202619184, Nathalie Batty, Redfin. SMLS as distributed by MLS GRID
- $415,0004 bd2 ba1.7k sqft8013 S Fruitvale Ln, Cheney, WA 99004For SaleMLS ID #202619536, Rebecca Flaherty, Avalon 24 Real Estate. SMLS as distributed by MLS GRID
- $405,0003 bd2 ba1.6k sqft10330 W Salmonberry Rd, Cheney, WA 99004For SaleMLS ID #202619774, Natalie Rastall, Keller Williams Spokane - Main. SMLS as distributed by MLS GRID
- $449,9004 bd3 ba2.6k sqft1611 S Cochran St, Spokane, WA 99224For SaleMLS ID #202620542, Kathi Pate, Windermere Manito, LLC. SMLS as distributed by MLS GRID
- $455,0004 bd2 ba2k sqft7121 S Hever St, Cheney, WA 99004For SaleMLS ID #202616052, Mike Baumgarden, NVEST. SMLS as distributed by MLS GRID
- $449,9994 bd3 ba2k sqft10502 W Duckhook Rd, Cheney, WA 99004For SaleMLS ID #202615662, Rheannon Androckitis, Windermere Valley. SMLS as distributed by MLS GRID
- $462,0004 bd3 ba2.3k sqft1007 N Stanley St, Medical Lake, WA 99022For SaleMLS ID #202620314, Brandy Price, Windermere North. SMLS as distributed by MLS GRID
- $479,9003 bd2 ba1.5k sqft9901 W January Dr, Cheney, WA 99004For SaleMLS ID #202617723, Heather Schulz, Kelly Right Real Estate of Spokane. SMLS as distributed by MLS GRID
- $399,9993 bd2 ba1.4k sqft8604 W 8th Ave, Spokane, WA 99224For SaleMLS ID #202611133, Lee Ann Simon, R.H. Cooke & Associates. SMLS as distributed by MLS GRID
- $425,0003 bd2 ba1.6k sqft713 Condor Dr, Cheney, WA 99004For SaleMLS ID #202616483, Megan Jennen, Touchstone Real Estate Group. SMLS as distributed by MLS GRID
