Welcome to this exceptionally clean and well-cared-for 3-bedroom, 2-bath rancher built in 2016, featuring two spacious family rooms and a bright open-concept layout with thoughtful upgrades throughout. Durable upgraded laminate flooring flows seamlessly through the main living areas, creating a warm and cohesive feel. The kitchen is designed for both everyday living and entertaining with granite countertops, under-mount sink, generous prep space, upgraded appliances, and a large pantry, opening naturally into the dining and living areas. Step outside to a true backyard retreat with a screened sunroom, cedar gazebo, hot tub, fire pit, BBQ area, and outdoor TV setup, perfect for relaxing or entertaining. The property also features beautifully maintained low-maintenance landscaping. With its pristine condition, functional layout, and outstanding indoor-outdoor living, this home offers comfort and easy living.
Active
Price cut: $5K (6/9)
$419,950
12933 W 3rd Ave, Airway Heights, WA 99001
3beds
2baths
1,919sqft
:
Get pre-qualified$2,622/mo
Single Family Residence
Built in 2016
8,276 Square Feet Lot
$-- Zestimate®
$219/sqft
$-- HOA
What's special
True backyard retreatOutdoor tv setupUnder-mount sinkScreened sunroomCedar gazeboDurable upgraded laminate flooringBeautifully maintained low-maintenance landscaping
- 143 days |
- 130 |
- 8 |
Zillow last checked:
Listing updated:
Listed by:
James Allen Phone:509-389-5478,
REAL Broker LLC,
Laurie Allen 509-216-0554,
REAL Broker LLC
Source: SMLS as distributed by MLS GRID,MLS#: 202613228
Facts & features
Interior
Bedrooms & bathrooms
- Bedrooms: 3
- Bathrooms: 2
First floor
- Level: First
- Area: 1919 Square Feet
Heating
- Natural Gas, Forced Air
Cooling
- Central Air
Appliances
- Included: Water Softener, Free-Standing Range, Gas Range, Dishwasher, Refrigerator, Disposal, Microwave
Features
- Cathedral Ceiling(s), Hard Surface Counters
- Windows: Vinyl Frames
- Basement: Crawl Space
- Has fireplace: No
Interior area
- Total structure area: 1,919
- Total interior livable area: 1,919 sqft
Video & virtual tour
Property
Parking
- Total spaces: 2
- Parking features: Attached, Garage Door Opener, Oversized
- Garage spaces: 2
Features
- Levels: One
- Stories: 1
- Has view: Yes
- View description: Territorial
Lot
- Size: 8,276 Square Feet
- Features: Level, Corner Lot
Details
- Parcel number: 15231.3501
Construction
Type & style
- Home type: SingleFamily
- Architectural style: Ranch
- Property subtype: Single Family Residence
Materials
- Vinyl Siding
- Roof: Composition
Condition
- New construction: No
- Year built: 2016
Community & HOA
Community
- Subdivision: Traditions Addition
HOA
- Has HOA: No
Location
- Region: Airway Heights
Financial & listing details
- Price per square foot: $219/sqft
- Tax assessed value: $414,600
- Annual tax amount: $4,473
- Date on market: 3/10/2026
- Listing terms: FHA,VA Loan,Conventional,Cash
- Road surface type: Paved
Estimated market value
Not available
Estimated sales range
Not available
Not available
Price history
| Date | Event | Price |
|---|---|---|
| 6/9/2026 | Price change | $419,950-1.2%$219/sqft |
Source:  SMLS as distributed by MLS GRID #202613228 Report a problem SMLS as distributed by MLS GRID #202613228 Report a problem | ||
| 3/10/2026 | Price change | $424,950-3.4%$221/sqft |
Source: SMLS as distributed by MLS GRID #202613228 Report a problem | ||
| 9/17/2025 | Price change | $440,000-2.2%$229/sqft |
Source: SMLS as distributed by MLS GRID #202522306 Report a problem | ||
| 8/12/2025 | Listed for sale | $450,000-3.2%$234/sqft |
Source: SMLS as distributed by MLS GRID #202522306 Report a problem | ||
| 5/21/2025 | Listing removed | $465,000$242/sqft |
Source: SMLS as distributed by MLS GRID #202515227 Report a problem | ||
| 5/7/2025 | Price change | $465,000-1.1%$242/sqft |
Source: SMLS as distributed by MLS GRID #202515227 Report a problem | ||
| 4/17/2025 | Listed for sale | $470,000+104.9%$245/sqft |
Source: SMLS as distributed by MLS GRID #202515227 Report a problem | ||
| 11/28/2016 | Sold | $229,416$120/sqft |
Source: SMLS as distributed by MLS GRID #201614556 Report a problem | ||
Public tax history
| Year | Property taxes | Tax assessment |
|---|---|---|
| 2025 | $4,473 +7.7% | $414,600 +6.6% |
| 2024 | $4,154 +32.7% | $388,900 |
| 2023 | $3,129 -1.4% | $388,900 -3.5% |
| 2022 | $3,175 +11.3% | $402,900 +40.6% |
| 2021 | $2,853 +3% | $286,500 +16.7% |
| 2020 | $2,771 +9.9% | $245,400 +7.5% |
| 2019 | $2,522 | $228,300 +9% |
| 2018 | $2,522 -7% | $209,400 +772.5% |
| 2017 | $2,712 +816.6% | $24,000 |
| 2016 | $296 | -- |
Find assessor info on the county website
Monthly payment
Est. payment
Payment breakdown
Explore the cost of this home by adjusting the details. Changes won't be saved.Climate risks
Neighborhood: 99001
Nearby schools
GreatSchools rating
- 3/10Sunset Elementary SchoolGrades: PK-5Distance: 0.5 mi
- 6/10Westwood Middle SchoolGrades: 6-8Distance: 6.1 mi
- 6/10Cheney High SchoolGrades: 9-12Distance: 10.7 mi
Schools provided by the listing agent
- Elementary: Sunset
- Middle: Westwood
- High: Cheney
- District: Cheney
Source: SMLS as distributed by MLS GRID. This data may not be complete. We recommend contacting the local school district to confirm school assignments for this home.
- $51,3804 bd2 ba1.7k sqft12826 W 6th Ave, Airway Heights, WA 99001Off Market
- $394,1003 bd2 ba1.6k sqft12925 W 3rd Ave, Airway Heights, WA 99001Off Market
- $381,8003 bd2 ba1.4k sqft325 S King St, Airway Heights, WA 99001Off Market
- $381,9003 bd2 ba1.4k sqft325 S. King St., Airway Heights, WA 99001Off Market
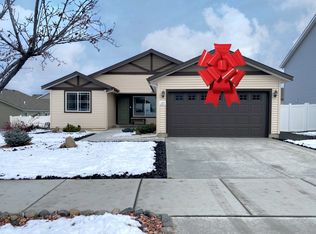
- $388,1003 bd2 ba1.6k sqft12919 W 3rd Ave, Airway Heights, WA 99001Off Market
- $484,6003 bd3 ba2.6k sqft403 S King St, Airway Heights, WA 99001Off Market
- $449,4003 bd3 ba2.6k sqft403 S. King, Airway Heights, WA 99001Off Market
- $495,0006 bd3 ba3.2k sqft318 S King St, Airway Heights, WA 99001Sold
A local agent can set up tours, give advice and negotiate with sellers.
Similar homes
- $435,0003 bd2 ba2k sqft12827 W 3rd Ave, Airway Heights, WA 99001For Sale
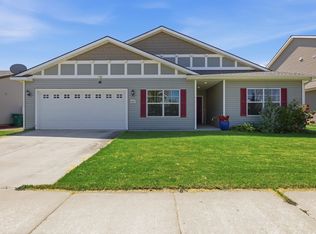 MLS ID #202620399, Miranda O'Callaghan, EXIT Real Estate Professionals. SMLS as distributed by MLS GRID
 - $419,9004 bd3 ba2.1k sqft430 S Dovetail Ct, Airway Heights, WA 99001For Sale
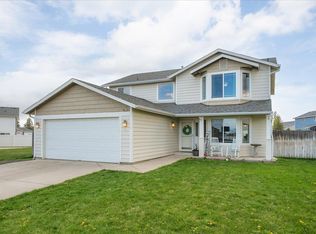 MLS ID #202616305, Melissa Mayther, CENTURY 21 Waterfront. SMLS as distributed by MLS GRID
 - $424,7004 bd3 ba1.8k sqft414 S Beeman St, Airway Heights, WA 99001For Sale
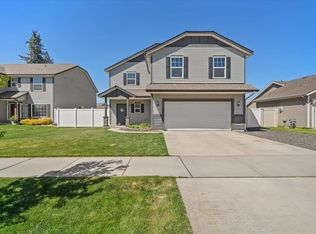 MLS ID #202616707, Margaret O'Brien, New Home Star Washington, LLC. SMLS as distributed by MLS GRID
 - $458,0003 bd2 ba1.5k sqft12802 W 1st Ave, Airway Heights, WA 99001For Sale
 MLS ID #202617230, Stacy Smith, Silvercreek Realty Group. SMLS as distributed by MLS GRID
 - $375,0003 bd2 ba1.1k sqft315 S Lawson St, Airway Heights, WA 99001For SaleMLS ID #202614089, Carmen Spotts, Amplify Real Estate Services. SMLS as distributed by MLS GRID
- $357,0003 bd2 ba1.1k sqft1038 S West Dr, Airway Heights, WA 99001For SaleMLS ID #202620794, Julene Whorley, REAL Broker LLC. SMLS as distributed by MLS GRID
- $415,0004 bd3 ba2.2k sqft713 Golden Hills Dr, Cheney, WA 99004For SaleMLS ID #202621650, Brandon Atkinson, Amplify Real Estate Services. SMLS as distributed by MLS GRID
- $459,9004 bd3 ba2.2k sqft821 S Salish Ct, Spokane, WA 99224For SaleMLS ID #202619975, Lyndsey Zarn, Urban Settlements. SMLS as distributed by MLS GRID
- $415,0004 bd2 ba1.7k sqft8013 S Fruitvale Ln, Cheney, WA 99004For SaleMLS ID #202619536, Rebecca Flaherty, Avalon 24 Real Estate. SMLS as distributed by MLS GRID
- $430,0003 bd2 ba1.6k sqft705 Quail Dr, Cheney, WA 99004For SaleMLS ID #202619184, Nathalie Batty, Redfin. SMLS as distributed by MLS GRID
- $399,9993 bd2 ba1.4k sqft8604 W 8th Ave, Spokane, WA 99224For SaleMLS ID #202611133, Lee Ann Simon, R.H. Cooke & Associates. SMLS as distributed by MLS GRID
- $415,0003 bd1 ba1.2k sqft4307 W 40th Ave, Spokane, WA 99224For SaleMLS ID #202620635, Kathi Pate, Windermere Manito, LLC. SMLS as distributed by MLS GRID
- $399,9993 bd2 ba1.4k sqft8523 W 8th Ct, Spokane, WA 99224For SaleMLS ID #202613994, Edward Springer, eXp Realty, LLC. SMLS as distributed by MLS GRID
- $425,0003 bd2 ba1.6k sqft713 Condor Dr, Cheney, WA 99004For SaleMLS ID #202616483, Megan Jennen, Touchstone Real Estate Group. SMLS as distributed by MLS GRID
- $405,0003 bd2 ba1.4k sqft8320 S Colwood Rd, Cheney, WA 99004For SaleMLS ID #202619940, Anna Jamison, Fay Ranches. SMLS as distributed by MLS GRID
- $395,0004 bd2 ba1.7k sqft19716 S Cheney Plaza Rd, Cheney, WA 99004For SaleMLS ID #202618610, Aaron Magner, Choice Realty. SMLS as distributed by MLS GRID
- $379,0003 bd2 ba1.4k sqft7612 S Dana St, Cheney, WA 99004For SaleMLS ID #202619846, Elizabeth Beard, eXp Realty, LLC. SMLS as distributed by MLS GRID
- $429,9004 bd3 ba2.6k sqft1611 S Cochran St, Spokane, WA 99224For SaleMLS ID #202620542, Kathi Pate, Windermere Manito, LLC. SMLS as distributed by MLS GRID
- $444,5003 bd2 ba1.9k sqft9920 N Parkside Dr, Nine Mile Falls, WA 99026For SaleMLS ID #202621067, Chase Baxter, eXp Realty 4 Degrees. SMLS as distributed by MLS GRID
- $429,9003 bd3 ba2.1k sqft730 E Kathy Lee Ave, Medical Lake, WA 99022For SaleMLS ID #202616505, Jonathan Bich, Coldwell Banker Tomlinson. SMLS as distributed by MLS GRID
