Welcome to this beautifully updated 2-story home, ideally situated on an oversized lot at the end of a quiet cul-de-sac. Offering 2,152 square feet of thoughtfully designed living space, this home features 4 bedrooms and 3 bathrooms, perfect for comfortable living and entertaining. The open great room creates a warm and inviting atmosphere, complemented by separate formal living and dining areas. A cozy gas fireplace adds charm and comfort to the main living space. Upstairs, the spacious primary suite includes a full en-suite bathroom with a relaxing soaking tub and a generously sized closet. Situated on approximately 1/3 acre, the property boasts a large, fully fenced backyard—ideal for outdoor gatherings, gardening, or simply enjoying the space. A chicken coop adds a unique touch for those interested in a bit of country living. Conveniently located near shopping, Fairchild Air Force Base, and a nearby casino, with an easy 20-minute commute to downtown.
Active
Price cut: $30K (7/14)
$419,900
430 S Dovetail Ct, Airway Heights, WA 99001
4beds
3baths
2,152sqft
:
Get pre-qualified$2,619/mo
Single Family Residence
Built in 2008
0.39 Acres Lot
$418,000 Zestimate®
$195/sqft
$-- HOA
What's special
- 100 days |
- 552 |
- 51 |
Zillow last checked:
Listing updated:
Listed by:
Melissa Mayther Phone:509-688-9822,
CENTURY 21 Waterfront
Source: SMLS as distributed by MLS GRID,MLS#: 202616305
Facts & features
Interior
Bedrooms & bathrooms
- Bedrooms: 4
- Bathrooms: 3
First floor
- Level: First
- Area: 1116 Square Feet
Other
- Level: Second
- Area: 1036 Square Feet
Heating
- Natural Gas, Forced Air
Cooling
- Central Air
Appliances
- Included: Free-Standing Range, Dishwasher, Refrigerator, Disposal, Microwave
Features
- Natural Woodwork
- Windows: Bay Window(s), Vinyl Frames
- Basement: Crawl Space,None
- Number of fireplaces: 1
- Fireplace features: Gas
Interior area
- Total structure area: 2,152
- Total interior livable area: 2,152 sqft
Video & virtual tour
Property
Parking
- Total spaces: 2
- Parking features: Attached, RV Access/Parking, Workshop in Garage, Garage Door Opener, Off Site
- Garage spaces: 2
Features
- Levels: Two
- Stories: 2
- Fencing: Fenced Yard
Lot
- Size: 0.39 Acres
- Features: Sprinkler - Automatic, Level, Secluded, Open Lot, Cul-De-Sac, Oversized Lot, Irregular Lot, Plan Unit Dev
Details
- Parcel number: 15232.0407
Construction
Type & style
- Home type: SingleFamily
- Architectural style: Contemporary
- Property subtype: Single Family Residence
Materials
- Masonite, Wood Siding
- Roof: Composition
Condition
- New construction: No
- Year built: 2008
Community & HOA
Community
- Subdivision: Hunters Crossing
HOA
- Has HOA: No
Location
- Region: Airway Heights
Financial & listing details
- Price per square foot: $195/sqft
- Tax assessed value: $390,300
- Annual tax amount: $4,212
- Date on market: 4/29/2026
- Listing terms: FHA,VA Loan,Conventional,Cash
- Road surface type: Paved
Estimated market value
$418,000
$397,000 - $439,000
$2,801/mo
Price history
| Date | Event | Price |
|---|---|---|
| 7/14/2026 | Price change | $419,900-6.7%$195/sqft |
Source:  SMLS as distributed by MLS GRID #202616305 Report a problem SMLS as distributed by MLS GRID #202616305 Report a problem | ||
| 6/13/2026 | Price change | $449,900-2.2%$209/sqft |
Source: SMLS as distributed by MLS GRID #202616305 Report a problem | ||
| 4/29/2026 | Listed for sale | $460,000+24.3%$214/sqft |
Source: SMLS as distributed by MLS GRID #202616305 Report a problem | ||
| 8/26/2021 | Sold | $370,000-7.5%$172/sqft |
Source: SMLS as distributed by MLS GRID #202118999 Report a problem | ||
| 7/26/2021 | Pending sale | $399,900$186/sqft |
Source: SMLS as distributed by MLS GRID #202118999 Report a problem | ||
| 7/16/2021 | Listed for sale | $399,900+92.9%$186/sqft |
Source: SMLS as distributed by MLS GRID #202118999 Report a problem | ||
| 9/17/2008 | Sold | $207,275$96/sqft |
Source: Public Record Report a problem | ||
Public tax history
| Year | Property taxes | Tax assessment |
|---|---|---|
| 2025 | $4,212 +0.4% | $390,300 -0.6% |
| 2024 | $4,193 +35.5% | $392,600 +2.1% |
| 2023 | $3,096 -0.7% | $384,700 -2.8% |
| 2022 | $3,118 +11.1% | $395,700 +40.3% |
| 2021 | $2,806 +3.3% | $282,100 +17.2% |
| 2020 | $2,717 +7.8% | $240,600 +5.5% |
| 2019 | $2,520 | $228,100 +12.3% |
| 2018 | $2,520 -4.2% | $203,100 +7.5% |
| 2017 | $2,631 +15.3% | $188,860 +2.3% |
| 2016 | $2,282 +11.2% | $184,660 +3.2% |
| 2015 | $2,052 | $178,860 +2.2% |
| 2014 | $2,052 | $175,060 |
| 2013 | $2,052 +7% | -- |
| 2011 | $1,918 -13.8% | -- |
| 2010 | $2,226 | -- |
| 2009 | $2,226 | -- |
| 2008 | -- | -- |
Find assessor info on the county website
Monthly payment
Est. payment
Payment breakdown
Explore the cost of this home by adjusting the details. Changes won't be saved.Climate risks
Neighborhood: 99001
Nearby schools
GreatSchools rating
- 3/10Sunset Elementary SchoolGrades: PK-5Distance: 0.6 mi
- 6/10Westwood Middle SchoolGrades: 6-8Distance: 6.3 mi
- 6/10Cheney High SchoolGrades: 9-12Distance: 10.7 mi
Schools provided by the listing agent
- Elementary: Sunset
- Middle: Westwood
- High: Cheney
- District: Cheney
Source: SMLS as distributed by MLS GRID. This data may not be complete. We recommend contacting the local school district to confirm school assignments for this home.
- $456,8004 bd4 ba1.1k sqft420 S Dovetail Ct, Airway Heights, WA 99001Off Market
- $488,3005 bd4 ba2.7k sqft340 S Dovetail Ct, Airway Heights, WA 99001Off Market
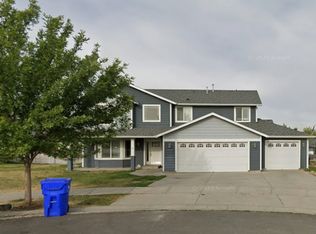
- $386,9004 bd3 ba2k sqft420 S Molly Mitchell Dr, Airway Heights, WA 99001Off Market

- $364,0003 bd2 ba1.5k sqft409 S Aspen St, Airway Heights, WA 99001Off Market
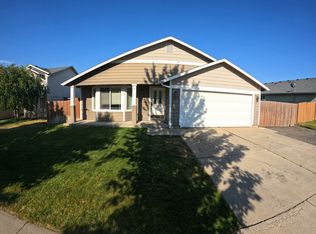
- $380,1003 bd2 ba1.5k sqft415 S Aspen St, Airway Heights, WA 99001Off Market
- $423,3004 bd2 ba1.1k sqft414 S Molly Mitchell Dr, Airway Heights, WA 99001Off Market
- $329,6003 bd2 ba1k sqft426 S Molly Mitchell Dr, Airway Heights, WA 99001Off Market
- $419,3004 bd3 ba2.2k sqft333 S Aspen St, Airway Heights, WA 99001Off Market
A local agent can set up tours, give advice and negotiate with sellers.
Similar homes
- $424,7004 bd3 ba1.8k sqft414 S Beeman St, Airway Heights, WA 99001For Sale
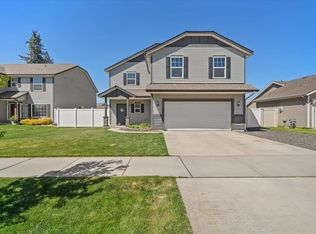 MLS ID #202616707, Margaret O'Brien, New Home Star Washington, LLC. SMLS as distributed by MLS GRID
 - $419,9503 bd2 ba1.9k sqft12933 W 3rd Ave, Airway Heights, WA 99001For Sale
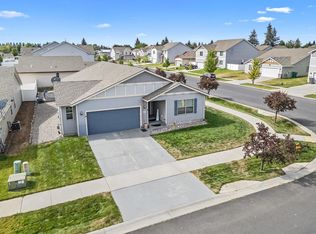 MLS ID #202613228, James Allen, REAL Broker LLC. SMLS as distributed by MLS GRID
 - $458,0003 bd2 ba1.5k sqft12802 W 1st Ave, Airway Heights, WA 99001For Sale
 MLS ID #202617230, Stacy Smith, Silvercreek Realty Group. SMLS as distributed by MLS GRID
 - $325,0002 bd2 ba1.1k sqft12512 W 11th Ave, Airway Heights, WA 99001For Sale
 MLS ID #202622103, Sarah Sibley, Amplify Real Estate Services. SMLS as distributed by MLS GRID
 - $469,9994 bd3 ba2.2k sqft6524 S West Terrace Dr, Cheney, WA 99004For SaleMLS ID #202622030, Derek Nunez, Kelly Right Real Estate of Spokane. SMLS as distributed by MLS GRID
- $459,9004 bd3 ba2.2k sqft821 S Salish Ct, Spokane, WA 99224For SaleMLS ID #202619975, Lyndsey Zarn, Urban Settlements. SMLS as distributed by MLS GRID
- $449,5004 bd2 ba1.7k sqft8018 S Avery Rd, Cheney, WA 99004For SaleMLS ID #202622105, Annette Mcalistermundell, Realty One Group Eclipse. SMLS as distributed by MLS GRID
- $375,0004 bd2 ba2k sqft415 N Silver Lake Ave, Medical Lake, WA 99022For SaleMLS ID #202622059, Angela Foote, Keller Williams Spokane - Main. SMLS as distributed by MLS GRID
- $429,9004 bd3 ba2.6k sqft1611 S Cochran St, Spokane, WA 99224For SaleMLS ID #202620542, Kathi Pate, Windermere Manito, LLC. SMLS as distributed by MLS GRID
- $410,0004 bd3 ba2k sqft6840 N Oxford Ln, Spokane, WA 99208For SaleMLS ID #202620221, Andrew Graham, Avalon 24 Real Estate. SMLS as distributed by MLS GRID
- $425,0004 bd2 ba1.9k sqft6505 N Elizabeth St, Spokane, WA 99208For SaleMLS ID #202619482, Todd Spencer, Coldwell Banker Tomlinson. SMLS as distributed by MLS GRID
- $469,9994 bd3 ba2.3k sqft10113 W Raspberry Ave, Cheney, WA 99004For SaleMLS ID #202619397, Sarah Ann Liljegren, Windermere Valley. SMLS as distributed by MLS GRID
- $425,0003 bd3 ba1.9k sqft8808 N Maple St, Spokane, WA 99208For SaleMLS ID #202621672, Matt Mehring, Windermere North. SMLS as distributed by MLS GRID
- $395,0003 bd2 ba2.1k sqft3010 W Bismark Ave, Spokane, WA 99205For SaleMLS ID #202622015, Chad Flett, eXp Realty, LLC Branch. SMLS as distributed by MLS GRID
- $410,0004 bd3 ba2k sqft2620 Eton Ln, Cheney, WA 99004For SaleMLS ID #202515654, Wendy Armes, eXp Realty, LLC. SMLS as distributed by MLS GRID
- $462,0004 bd3 ba2.3k sqft1007 N Stanley St, Medical Lake, WA 99022For SaleMLS ID #202620314, Brandy Price, Windermere North. SMLS as distributed by MLS GRID
- $465,0004 bd3 ba2.4k sqft5019 W Pacific Park Dr, Spokane, WA 99208For SaleMLS ID #202620825, Lisa Lembeck, Windermere City Group. SMLS as distributed by MLS GRID
- $434,0004 bd3 ba1.7k sqft5606 W Youngstown Ln, Spokane, WA 99208For SaleMLS ID #202619478, Amirah Dour, Amplify Real Estate Services. SMLS as distributed by MLS GRID
- $415,0004 bd2 ba1.8k sqft9008 N Oak St, Spokane, WA 99208For SaleMLS ID #202616747, Ashley Esposito, CENTURY 21 Beutler & Associates. SMLS as distributed by MLS GRID
- $395,0003 bd2 ba1.6k sqft1002 E Percival St, Medical Lake, WA 99022For SaleMLS ID #202621475, Stacey Sampson, Realty One Group Eclipse. SMLS as distributed by MLS GRID
