Enjoy beautiful sunset views from this no-step Cali floor plan featuring 4 bedrooms, 2 baths, a spacious 3-car garage, and a covered patio in a desirable newer neighborhood on the SE side of Cheney, just minutes from the golf course and a park. The spacious kitchen showcases quartz countertops, a large island, stainless steel appliances, pantry, and abundant cabinetry, flowing into the dining area and great room—perfect for everyday living and entertaining. The private primary suite features a walk-in closet and ensuite bath, while three additional bedrooms provide flexibility for guests, a home office, or hobbies. Step outside to the covered patio and take in the breathtaking sunset views. The landscaped front yard offers inviting curb appeal, while the backyard landscaping is currently being landscaped, including a professionally installed boulder retaining wall that creates the perfect foundation for your future outdoor oasis. Conveniently located near the airport, EWU & I90.
Active
Price cut: $5.5K (9/10)
$444,000
8018 S Avery Rd, Cheney, WA 99004
4beds
2baths
1,774sqft
Single Family Residence
Built in 2023
7,841 Square Feet Lot
$-- Zestimate®
$250/sqft
$233/mo HOA
What's special
Covered patioSpacious kitchenLarge islandPrivate primary suiteWalk-in closetEnsuite bathGreat room
- 40 days
- 247
- 13
Zillow last checked:
Listing updated:
Listed by:
Annette Mcalistermundell 509-991-5207,
Realty One Group Eclipse
Source: SMLS as distributed by MLS GRID,MLS#: 202622105
Facts & features
Interior
Bedrooms & bathrooms
- Bedrooms: 4
- Bathrooms: 2
First floor
- Level: First
- Area: 1774 Square Feet
Heating
- Electric, Forced Air, Heat Pump
Cooling
- Central Air
Appliances
- Included: Free-Standing Range, Dishwasher, Refrigerator, Disposal, Microwave
Features
- Hard Surface Counters
- Basement: Crawl Space,None
- Has fireplace: No
Interior area
- Total structure area: 1,774
- Total interior livable area: 1,774 sqft
Property
Parking
- Total spaces: 3
- Parking features: Attached
- Garage spaces: 3
Features
- Levels: One
- Stories: 1
Lot
- Size: 7,841 Square Feet
- Features: Views, Sprinkler - Partial, Hillside, Near Public Transit
Details
- Parcel number: 24074.2605
Construction
Type & style
- Home type: SingleFamily
- Architectural style: Ranch
- Property subtype: Single Family Residence
Materials
- Stone Veneer, Masonite, Shake Siding
- Roof: Composition
Condition
- New construction: No
- Year built: 2023
Community & HOA
Community
- Subdivision: West Terrace 5th
HOA
- Has HOA: Yes
- HOA fee: $233 monthly
Location
- Region: Cheney
Financial & listing details
- Price per square foot: $250/sqft
- Tax assessed value: $399,800
- Annual tax amount: $3,894
- Date on market: 8/5/2026
- Listing terms: FHA,VA Loan,Conventional,Cash
- Road surface type: Paved
Estimated market value
Not available
Estimated sales range
Not available
Not available
Price history
| Date | Event | Price |
|---|---|---|
| 9/10/2026 | Price change | $444,000-1.2%$250/sqft |
Source:  SMLS as distributed by MLS GRID #202622105 Report a problem SMLS as distributed by MLS GRID #202622105 Report a problem | ||
| 8/5/2026 | Listed for sale | $449,500-0.1%$253/sqft |
Source: SMLS as distributed by MLS GRID #202622105 Report a problem | ||
| 8/5/2026 | Listing removed | $449,900$254/sqft |
Source: SMLS as distributed by MLS GRID #202614571 Report a problem | ||
| 7/21/2026 | Price change | $449,900-1.1%$254/sqft |
Source: SMLS as distributed by MLS GRID #202614571 Report a problem | ||
| 4/1/2026 | Listed for sale | $455,000-5%$256/sqft |
Source: SMLS as distributed by MLS GRID #202614571 Report a problem | ||
| 4/21/2025 | Listing removed | $479,000$270/sqft |
Source: SMLS as distributed by MLS GRID #202514870 Report a problem | ||
| 4/11/2025 | Listed for sale | $479,000+4.6%$270/sqft |
Source: SMLS as distributed by MLS GRID #202514870 Report a problem | ||
| 8/12/2024 | Sold | $457,995$258/sqft |
Source: SMLS as distributed by MLS GRID #202413275 Report a problem | ||
| 7/13/2024 | Pending sale | $457,995$258/sqft |
Source: SMLS as distributed by MLS GRID #202413275 Report a problem | ||
| 7/3/2024 | Price change | $457,995-1.7%$258/sqft |
Source:  DR Horton Report a problem DR Horton Report a problem | ||
| 6/19/2024 | Price change | $465,995+0.4%$263/sqft |
Source: SMLS as distributed by MLS GRID #202413275 Report a problem | ||
| 5/13/2024 | Pending sale | $463,995$262/sqft |
Source: SMLS as distributed by MLS GRID #202413275 Report a problem | ||
| 3/16/2024 | Listed for sale | $463,995$262/sqft |
Source: DR Horton Report a problem | ||
Public tax history
| Year | Property taxes | Tax assessment |
|---|---|---|
| 2025 | $3,894 -3.9% | $399,800 -3.6% |
| 2024 | $4,049 +412% | $414,600 +360.7% |
| 2023 | $791 +4.7% | $90,000 |
| 2022 | $755 +879.7% | $90,000 +32.4% |
| 2021 | $77 | $68,000 |
Find assessor info on the county website
Monthly payment
Est. payment
Payment breakdown
Explore the cost of this home by adjusting the details. Changes won't be saved.Climate risks
Neighborhood: 99004
Nearby schools
Schools provided by the listing agent
- Elementary: Snowdon
- Middle: Cheney
- High: Cheney
- District: Cheney
Source: SMLS as distributed by MLS GRID. This data may not be complete. We recommend contacting the local school district to confirm school assignments for this home.
Similar homes
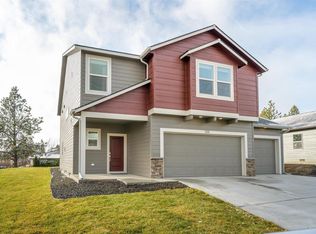
- $460,0004 bd2 ba1.7k sqft8207 S Avery Rd, Cheney, WA 99004For Sale
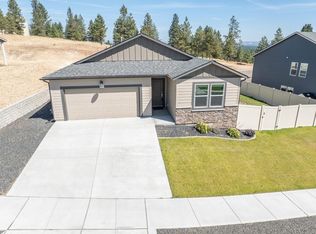 MLS ID #202623538, Jonathan Bich, Coldwell Banker Tomlinson. SMLS as distributed by MLS GRID
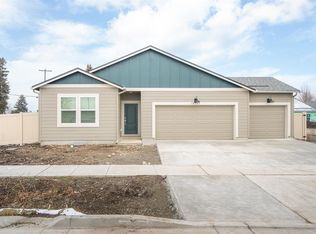
 - $465,0004 bd3 ba2k sqft8218 S Colwood Rd, Cheney, WA 99004For Sale
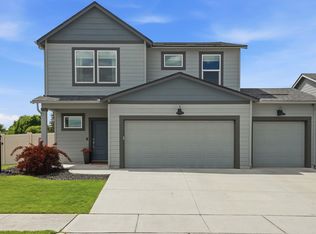 MLS ID #202623921, Breann Kostelecky, Realty One Group Eclipse. SMLS as distributed by MLS GRID
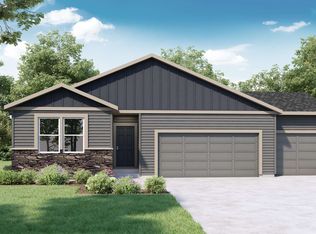
 - $404,9903 bd2 ba1.5k sqft8115 S Avery Rd, Cheney, WA 99004For Sale
 MLS ID #202621746, Rachel Krouse, Amplify Real Estate Services. SMLS as distributed by MLS GRID
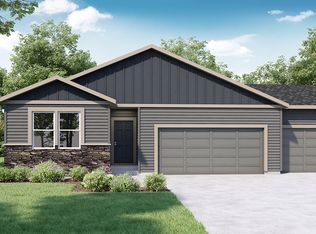
 - $464,0004 bd2 ba2k sqft7109 S Hever St, Cheney, WA 99004For Sale
 MLS ID #202621073, Shiela Van Voorhis, HomeSmart Realty Group. SMLS as distributed by MLS GRID
