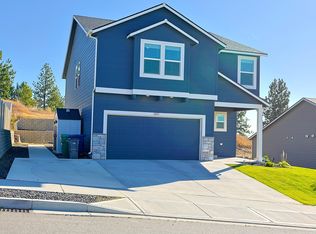
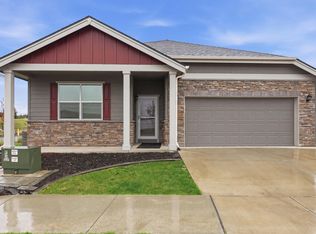
Modern Home with Practical Design. This newer home with four bedrooms and two bathrooms is designed for practical daily living. High ceilings enhance the open concept layout that connects the main living areas, creating clear sight lines and easy flow. Generous window placement brings in steady natural light without sacrificing privacy. Quartz countertops anchor the kitchen island, paired with LVP flooring throughout the main areas for durability and consistent style. The spacious primary bedroom features a private ensuite that has dual vanities and a large walk-in closet. At the front of the house there are two bedrooms and a full bathroom, perfect for visitors or a private home office, and a fourth bedroom just off the kitchen. The backyard is nicely landscaped and enclosed with vinyl fencing, featuring a private backdrop that allows for outdoor seating, play, or quiet relaxation. Thoughtful finishes and a clean, modern layout make this home well suited for a range of living needs.
Active
$460,000
8207 S Avery Rd, Cheney, WA 99004
4beds
2baths
1,797sqft
Single Family Residence
Built in 2022
10,454 Square Feet Lot
$459,400 Zestimate®
$256/sqft
$232/mo HOA
What's special
Clean modern layoutThoughtful finishesGenerous window placementSteady natural lightHigh ceilingsSpacious primary bedroomDual vanities
- 12 days
- 141
- 8
Zillow last checked:
Listing updated:
Listed by:
Jonathan Bich 509-475-1035,
Coldwell Banker Tomlinson
Source: SMLS as distributed by MLS GRID,MLS#: 202623538
Facts & features
Interior
Bedrooms & bathrooms
- Bedrooms: 4
- Bathrooms: 2
First floor
- Level: First
- Area: 1797 Square Feet
Heating
- Natural Gas, Forced Air
Cooling
- Central Air
Appliances
- Included: Tankless Water Heater, Gas Range, Dishwasher, Refrigerator, Disposal, Microwave, Washer, Dryer
Features
- Cathedral Ceiling(s), Hard Surface Counters
- Windows: Vinyl Frames, Multi-Pane Windows
- Basement: Crawl Space
- Has fireplace: No
Interior area
- Total structure area: 1,797
- Total interior livable area: 1,797 sqft
Property
Parking
- Total spaces: 2
- Parking features: Attached, Garage Door Opener
- Garage spaces: 2
Features
- Levels: One
- Stories: 1
- Fencing: Fenced Yard
- Has view: Yes
- View description: Territorial
Lot
- Size: 10,454 Square Feet
- Features: Sprinkler - Automatic, Oversized Lot
Details
- Parcel number: 24181.2704
Construction
Type & style
- Home type: SingleFamily
- Architectural style: Ranch
- Property subtype: Single Family Residence
Materials
- Stone Veneer, Fiber Cement
- Roof: Composition
Condition
- New construction: No
- Year built: 2022
Community & HOA
HOA
- Has HOA: Yes
- HOA fee: $232 monthly
Location
- Region: Cheney
Financial & listing details
- Price per square foot: $256/sqft
- Tax assessed value: $392,700
- Annual tax amount: $3,964
- Date on market: 9/1/2026
- Listing terms: FHA,VA Loan,Conventional,Cash
- Road surface type: Paved
Estimated market value
$459,400
$436,000 - $482,000
$2,728/mo
Price history
| Date | Event | Price |
|---|---|---|
| 9/1/2026 | Listed for sale | $460,000$256/sqft |
Source:  SMLS as distributed by MLS GRID #202623538 Report a problem SMLS as distributed by MLS GRID #202623538 Report a problem | ||
| 9/1/2026 | Listing removed | $460,000$256/sqft |
Source: SMLS as distributed by MLS GRID #202616432 Report a problem | ||
| 8/10/2026 | Price change | $2,795-3.5%$2/sqft |
Source: Zillow Rentals Report a problem | ||
| 6/15/2026 | Listed for rent | $2,895$2/sqft |
Source: Zillow Rentals Report a problem | ||
| 5/1/2026 | Listed for sale | $460,000$256/sqft |
Source: SMLS as distributed by MLS GRID #202616432 Report a problem | ||
| 5/1/2026 | Listing removed | $460,000$256/sqft |
Source: SMLS as distributed by MLS GRID #202527906 Report a problem | ||
| 4/18/2026 | Price change | $460,000-2.1%$256/sqft |
Source: SMLS as distributed by MLS GRID #202527906 Report a problem | ||
| 2/5/2026 | Price change | $469,900-1.1%$261/sqft |
Source: SMLS as distributed by MLS GRID #202527906 Report a problem | ||
| 1/7/2026 | Price change | $475,000-3%$264/sqft |
Source: SMLS as distributed by MLS GRID #202527906 Report a problem | ||
| 12/23/2025 | Listed for sale | $489,900+4.3%$273/sqft |
Source: SMLS as distributed by MLS GRID #202527906 Report a problem | ||
| 3/29/2022 | Sold | $469,795+2.1%$261/sqft |
Source: SMLS as distributed by MLS GRID #202124760 Report a problem | ||
| 1/16/2022 | Pending sale | $459,995$256/sqft |
Source: SMLS as distributed by MLS GRID #202124760 Report a problem | ||
| 11/2/2021 | Listed for sale | $459,995$256/sqft |
Source:  DR Horton Report a problem DR Horton Report a problem | ||
Public tax history
| Year | Property taxes | Tax assessment |
|---|---|---|
| 2025 | $3,826 -3.5% | $392,700 -3.2% |
| 2024 | $3,964 -5.7% | $405,800 -18.5% |
| 2023 | $4,204 +5.5% | $497,900 +4.1% |
| 2022 | $3,983 +5174.4% | $478,300 +603.4% |
| 2021 | $76 | $68,000 |
Find assessor info on the county website
Monthly payment
Est. payment
Payment breakdown
Explore the cost of this home by adjusting the details. Changes won't be saved.Climate risks
Neighborhood: 99004
Nearby schools
Schools provided by the listing agent
- Elementary: Cheney
- Middle: Cheney
- High: Cheney
- District: Cheney
Source: SMLS as distributed by MLS GRID. This data may not be complete. We recommend contacting the local school district to confirm school assignments for this home.


Similar homes
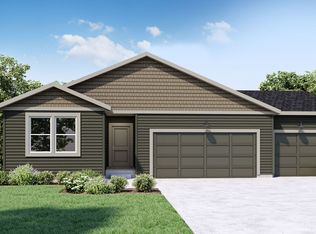
- $465,0004 bd3 ba2k sqft8218 S Colwood Rd, Cheney, WA 99004For Sale
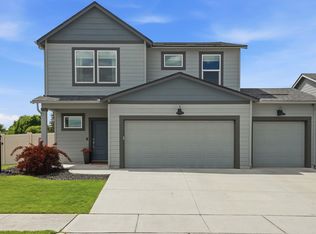 MLS ID #202623921, Breann Kostelecky, Realty One Group Eclipse. SMLS as distributed by MLS GRID
 - $444,0004 bd2 ba1.7k sqft8018 S Avery Rd, Cheney, WA 99004For Sale
 MLS ID #202622105, Annette Mcalistermundell, Realty One Group Eclipse. SMLS as distributed by MLS GRID
 - $449,9994 bd3 ba2k sqft10502 W Duckhook Rd, Cheney, WA 99004For Sale
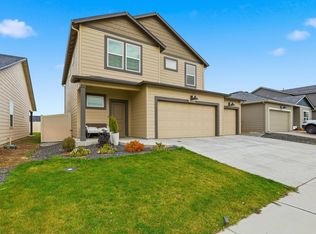 MLS ID #202615662, Rheannon Androckitis, Windermere Valley. SMLS as distributed by MLS GRID
 - $410,0004 bd2 ba1.8k sqft10003 W White Ln, Cheney, WA 99004For Sale
 MLS ID #202616180, Naphtali Branam, Live Real Estate, LLC. SMLS as distributed by MLS GRID
