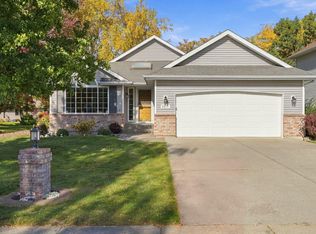
If you’ve been looking for a sign to make your move to Eagle Ridge, this might be it. Set on a corner lot, this beautifully maintained two-story home was built in 2015 and offers the kind of layout that makes everyday life -and entertaining - easy. The heart of the home is the open great room, where a gas fireplace, beverage bar with wine refrigerator, and spacious kitchen create a natural gathering place. Double ovens, a gas range, and high-end appliances make the kitchen just as functional for any night dinner as it is for hosting a house full of friends. Upstairs, the spacious primary suite gives you a place to retreat, while two additional bedrooms share an adjoining bath. The conveniently located laundry room means no hauling baskets up and down the stairs. And when Spokane gives you a beautiful day, take life outside. The fully fenced backyard and large covered patio give you room for summer dinners, morning coffee, kids or dogs to play, and evenings that stretch a little longer.
Active
$465,000
7115 S Park Ridge Blvd, Spokane, WA 99224
3beds
3baths
1,743sqft
Single Family Residence
Built in 2015
8,276 Square Feet Lot
$460,200 Zestimate®
$267/sqft
$57/mo HOA
What's special
Gas fireplaceLarge covered patioSpacious kitchenSpacious primary suiteOpen great roomDouble ovensCorner lot
- 6 days
- 300
- 29
Likely to sell faster than
Zillow last checked:
Listing updated:
Listed by:
Sarah Hoverson 406-690-8080,
eXp Realty, LLC
Source: SMLS as distributed by MLS GRID,MLS#: 202625555
Facts & features
Interior
Bedrooms & bathrooms
- Bedrooms: 3
- Bathrooms: 3
First floor
- Level: First
- Area: 768 Square Feet
Other
- Level: Second
- Area: 975 Square Feet
Heating
- Natural Gas, Forced Air
Cooling
- Central Air
Appliances
- Included: Free-Standing Range, Double Oven, Dishwasher, Refrigerator, Disposal, Microwave
Features
- Hard Surface Counters
- Basement: Crawl Space
- Number of fireplaces: 1
- Fireplace features: Gas
Interior area
- Total structure area: 1,743
- Total interior livable area: 1,743 sqft
Property
Parking
- Total spaces: 2
- Parking features: Attached
- Garage spaces: 2
Features
- Levels: Two
- Stories: 2
- Fencing: Fenced Yard,Fenced
Lot
- Size: 8,276 Square Feet
- Features: Sprinkler - Automatic, Level, Corner Lot
Details
- Parcel number: 34072.1305
Construction
Type & style
- Home type: SingleFamily
- Architectural style: Contemporary
- Property subtype: Single Family Residence
Materials
- Stone Veneer, Vinyl Siding
- Roof: Composition
Condition
- New construction: No
- Year built: 2015
Community & HOA
Community
- Subdivision: Eagle Ridge
HOA
- HOA fee: $170 quarterly
Location
- Region: Spokane
Financial & listing details
- Price per square foot: $267/sqft
- Tax assessed value: $474,300
- Annual tax amount: $4,876
- Date on market: 10/9/2026
- Listing terms: FHA,VA Loan,Conventional,Cash
- Road surface type: Paved
Estimated market value
$460,200
$437,000 - $483,000
$2,688/mo
Price history
| Date | Event | Price |
|---|---|---|
| 10/9/2026 | Listed for sale | $465,000+34.8%$267/sqft |
Source:  SMLS as distributed by MLS GRID #202625555 Report a problem SMLS as distributed by MLS GRID #202625555 Report a problem | ||
| 6/5/2020 | Sold | $345,000-1.4%$198/sqft |
Source: SMLS as distributed by MLS GRID #202013771 Report a problem | ||
| 4/23/2020 | Pending sale | $350,000$201/sqft |
Source: Windermere Real Estate/City Group, LLC #202013771 Report a problem | ||
| 4/2/2020 | Listed for sale | $350,000+18.6%$201/sqft |
Source: Windermere City Group #202013771 Report a problem | ||
| 8/21/2018 | Sold | $295,000$169/sqft |
Source: SMLS as distributed by MLS GRID #201814504 Report a problem | ||
| 4/20/2018 | Listing removed | $295,000$169/sqft |
Source: EXL Real Estate, LLC #201814504 Report a problem | ||
| 4/6/2018 | Listed for sale | $295,000+22.2%$169/sqft |
Source: EXL Real Estate, LLC #201814504 Report a problem | ||
| 8/5/2015 | Sold | $241,327$138/sqft |
Source: SMLS as distributed by MLS GRID #201518509 Report a problem | ||
Public tax history
| Year | Property taxes | Tax assessment |
|---|---|---|
| 2025 | $4,876 +20.3% | $474,300 +17% |
| 2024 | $4,054 +10.4% | $405,300 -5.1% |
| 2023 | $3,672 -0.9% | $426,900 +1.2% |
| 2022 | $3,704 +8% | $421,900 +24.9% |
| 2021 | $3,430 +2.6% | $337,800 +23% |
| 2020 | $3,342 +7.7% | $274,700 +2.9% |
| 2019 | $3,102 | $267,000 +9.6% |
| 2018 | $3,102 -5.1% | $243,700 +6.6% |
| 2017 | $3,268 +16.2% | $228,700 +5% |
| 2016 | $2,813 +41143.5% | $217,900 |
| 2015 | $7 | -- |
Find assessor info on the county website
Monthly payment
Est. payment
Payment breakdown
Explore the cost of this home by adjusting the details. Changes won't be saved.Climate risks
Neighborhood: Latah Valley
Nearby schools
Schools provided by the listing agent
- Elementary: Windsor Element
- Middle: Westwood Middle
- High: Cheney
- District: Cheney
Source: SMLS as distributed by MLS GRID. This data may not be complete. We recommend contacting the local school district to confirm school assignments for this home.

Similar homes
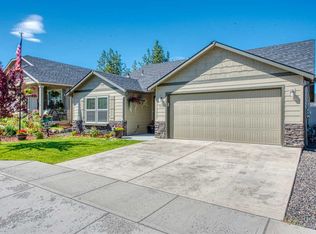
- $515,0003 bd2 ba1.4k sqft7118 S Parkridge Blvd, Spokane, WA 99224For Sale
 MLS ID #202623066, Chris Jones, REAL Broker LLC. SMLS as distributed by MLS GRID
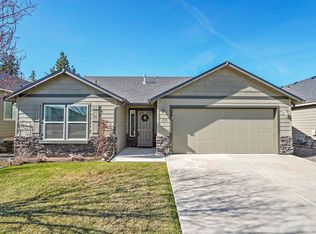
 - $435,0003 bd2 ba1.5k sqft2110 E 56th Ct, Spokane, WA 99223For Sale
 MLS ID #202625830, Stacy Jacobsen, Coldwell Banker Tomlinson. SMLS as distributed by MLS GRID
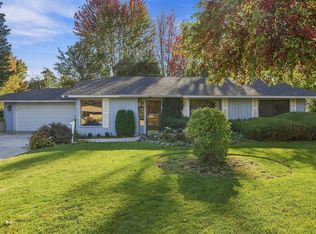
 - $464,9953 bd3 ba2k sqft5785 S Bernard St, Spokane, WA 99224New Construction
 MLS ID #202624973, Jennifer Strandberg, D.R. Horton America's Builder. SMLS as distributed by MLS GRID
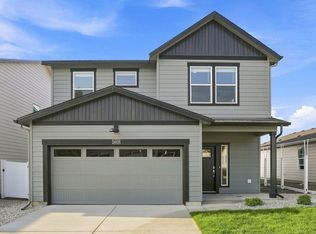
 - $479,9004 bd3 ba2.4k sqft2517 E 59th Ln, Spokane, WA 99223For Sale
 MLS ID #202625708, Desiree Renshaw, eXp Realty, LLC. SMLS as distributed by MLS GRID
