Discover the comfort and convenience of low-maintenance living in South Hill's gated community, Mount Vernon Place! Situated on a cul-de-sac offers added privacy for this wonderful home, while still enjoying park-like community grounds from your covered patio — the beauty of your own park without the upkeep. This 2,446 sq ft home offers main-floor living with 2 bedrooms, 2 baths, laundry, and a living room featuring vaulted ceilings and a gas fireplace. The spacious kitchen features GE Profile appliances, an eating bar, and abundant cabinetry that opens to the dining area for easy entertaining. Downstairs, a bright family room with egress windows, 2 additional bedrooms, and a full bath offer flexible space for guests or hobbies. Enjoy ample storage and an attached 2-car garage. New furnace, humidifier, and A/C in 2024. HOA dues cover water, sewer, lawn maintenance, private-street snow removal, and common-area landscaping. A shared gazebo and nearby shopping, dining, and coffee shops complete the lifestyle!
Active
$479,900
2517 E 59th Ln, Spokane, WA 99223
4beds
3baths
2,446sqft
Single Family Residence
Built in 1991
9,148 Square Feet Lot
$474,100 Zestimate®
$196/sqft
$385/mo HOA
What's special
Park-like community groundsGas fireplaceCovered patioSpacious kitchenShared gazeboCul-de-sac offers added privacyEating bar
- 3 days
- 636
- 53
Likely to sell faster than
Zillow last checked:
Listing updated:
Listed by:
Desiree Renshaw 208-447-8140,
eXp Realty, LLC
Source: SMLS as distributed by MLS GRID,MLS#: 202625708
Facts & features
Interior
Bedrooms & bathrooms
- Bedrooms: 4
- Bathrooms: 3
Basement
- Level: Basement
First floor
- Level: First
- Area: 1223 Square Feet
Heating
- Natural Gas, Forced Air, Humidity Control
Cooling
- Central Air
Appliances
- Included: Water Softener, Free-Standing Range, Dishwasher, Refrigerator, Disposal, Microwave, Washer, Dryer
Features
- Cathedral Ceiling(s), Natural Woodwork
- Flooring: Wood
- Windows: Skylight(s), Vinyl Frames
- Basement: Full,Finished,Rec/Family Area
- Number of fireplaces: 1
- Fireplace features: Gas
Interior area
- Total structure area: 2,446
- Total interior livable area: 2,446 sqft
Property
Parking
- Total spaces: 2
- Parking features: Attached, Garage Door Opener
- Garage spaces: 2
Features
- Levels: One
- Stories: 1
Lot
- Size: 9,148 Square Feet
- Features: Sprinkler - Automatic, Level, Cul-De-Sac, Near Public Transit, Common Grounds, Plan Unit Dev
Details
- Parcel number: 34044.2515
Construction
Type & style
- Home type: SingleFamily
- Architectural style: Ranch,Contemporary
- Property subtype: Single Family Residence
Materials
- Vinyl Siding
- Roof: Composition
Condition
- New construction: No
- Year built: 1991
Community & HOA
Community
- Subdivision: Mt Vernon Place
HOA
- Has HOA: Yes
- HOA fee: $385 monthly
Location
- Region: Spokane
Financial & listing details
- Price per square foot: $196/sqft
- Tax assessed value: $430,100
- Annual tax amount: $4,537
- Date on market: 10/13/2026
- Listing terms: FHA,VA Loan,Conventional,Cash
- Road surface type: Paved
Estimated market value
$474,100
$450,000 - $498,000
$2,668/mo
Price history
| Date | Event | Price |
|---|---|---|
| 10/13/2026 | Listed for sale | $479,900+141.2%$196/sqft |
Source:  SMLS as distributed by MLS GRID #202625708 Report a problem SMLS as distributed by MLS GRID #202625708 Report a problem | ||
| 7/1/2011 | Listing removed | $199,000$81/sqft |
Source: John L. Scott #201026329 Report a problem | ||
| 5/21/2011 | Listed for sale | $199,000+5.3%$81/sqft |
Source: John L. Scott #201026329 Report a problem | ||
| 3/28/2011 | Sold | $189,000-5%$77/sqft |
Source: SMLS as distributed by MLS GRID #201026329 Report a problem | ||
| 1/26/2011 | Price change | $199,000-7.4%$81/sqft |
Source: John L Scott Real Estate #201026329 Report a problem | ||
| 10/2/2010 | Listed for sale | $215,000$88/sqft |
Source: John L Scott Real Estate #201026329 Report a problem | ||
Public tax history
| Year | Property taxes | Tax assessment |
|---|---|---|
| 2025 | $4,537 +6.5% | $430,100 +5.5% |
| 2024 | $4,260 +2.1% | $407,600 |
| 2023 | $4,175 -9.5% | $407,600 -10.2% |
| 2022 | $4,610 +5.9% | $454,000 +23.2% |
| 2021 | $4,352 +23.9% | $368,600 +33.9% |
| 2020 | $3,511 +7.1% | $275,300 +5.1% |
| 2019 | $3,278 | $261,900 +15.2% |
| 2018 | $3,278 -1.8% | $227,300 +11.6% |
| 2017 | $3,338 +12.6% | $203,600 +0.1% |
| 2016 | $2,966 +6.5% | $203,300 +7.3% |
| 2015 | $2,786 | $189,500 |
| 2014 | $2,786 | $189,500 |
| 2013 | $2,786 +5.2% | -- |
| 2011 | $2,648 +496.5% | -- |
| 2010 | $444 | -- |
| 2009 | $444 +4.7% | -- |
| 2008 | $424 | -- |
| 2007 | $424 -83.4% | $51,760 |
| 2005 | $2,558 +434.9% | -- |
| 2004 | $478 +0.7% | -- |
| 2003 | $475 -36.8% | -- |
| 2002 | $751 -60.5% | -- |
| 2001 | $1,902 +278.1% | $130,400 -0.8% |
| 1999 | $503 | $131,500 |
Find assessor info on the county website
Monthly payment
Est. payment
Payment breakdown
Explore the cost of this home by adjusting the details. Changes won't be saved.Climate risks
Neighborhood: 99223
Nearby schools
Schools provided by the listing agent
- Elementary: Mullan Road
- Middle: Peperzak
- High: Lewis & Clark
- District: Spokane Dist 81
Source: SMLS as distributed by MLS GRID. This data may not be complete. We recommend contacting the local school district to confirm school assignments for this home.


Similar homes
- $479,0004 bd2 ba2.1k sqft4523 S Donald Ct, Spokane, WA 99223For Sale
 MLS ID #202625885, Ellie McIntyre, Coldwell Banker Tomlinson. SMLS as distributed by MLS GRID
 - $435,0003 bd2 ba1.5k sqft2110 E 56th Ct, Spokane, WA 99223For Sale
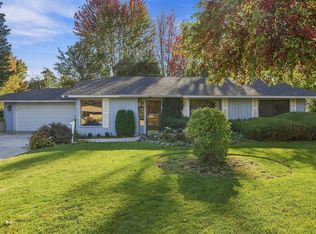 MLS ID #202625830, Stacy Jacobsen, Coldwell Banker Tomlinson. SMLS as distributed by MLS GRID
 - $--4 bd3 ba2.3k sqft6005 S Paula Ct, Spokane, WA 99223Auction
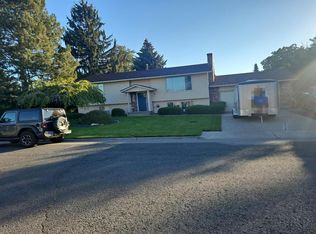 Auction.com 2
 - $535,0004 bd3 ba2.4k sqft2427 E 40th Ave, Spokane, WA 99223For Sale
 MLS ID #202625846, Molly O Cline, Realty One Group Eclipse. SMLS as distributed by MLS GRID
