Tucked away on a quiet South Hill cul-de-sac, this charming 3-bedroom, 2-bath home is filled with character and ready for its next chapter. If these walls could talk, they’d tell stories of gatherings and celebrations. The spacious living room is the heart of the home, featuring vaulted ceilings and a beautiful floor-to-ceiling wood fireplace that creates a warm and inviting focal point. A formal dining room and unique layout offer plenty of space for entertaining. The primary suite features a private bath and generous closet space. Step outside to mature landscaping and a peaceful, park-like backyard perfect for relaxing, gardening, or summer evenings outdoors. With character throughout and plenty of opportunity to make it your own, bring your ideas, add your personal touches, and continue the story of this special South Hill home.
Active
$435,000
2110 E 56th Ct, Spokane, WA 99223
3beds
2baths
1,579sqft
Single Family Residence
Built in 1983
0.32 Acres Lot
$-- Zestimate®
$275/sqft
$-- HOA
What's special
Peaceful park-like backyardMature landscapingGenerous closet spaceFormal dining roomBeautiful floor-to-ceiling wood fireplaceQuiet south hill cul-de-sacVaulted ceilings
- 4 hours
- 125
- 15
Zillow last checked:
Listing updated:
Listed by:
Stacy Jacobsen 509-435-8752,
Coldwell Banker Tomlinson
Source: SMLS as distributed by MLS GRID,MLS#: 202625830
Facts & features
Interior
Bedrooms & bathrooms
- Bedrooms: 3
- Bathrooms: 2
First floor
- Level: First
- Area: 1579 Square Feet
Heating
- Electric
Appliances
- Included: Free-Standing Range, Dishwasher, Refrigerator, Microwave, Washer, Dryer
Features
- Cathedral Ceiling(s)
- Basement: None
- Has fireplace: Yes
- Fireplace features: Wood Burning
Interior area
- Total structure area: 1,579
- Total interior livable area: 1,579 sqft
Video & virtual tour
Property
Parking
- Total spaces: 2
- Parking features: Attached
- Garage spaces: 2
Features
- Levels: One
Lot
- Size: 0.32 Acres
- Features: Sprinkler - Automatic, Level, Cul-De-Sac
Details
- Parcel number: 34041.3308
Construction
Type & style
- Home type: SingleFamily
- Architectural style: Ranch
- Property subtype: Single Family Residence
Materials
- Wood Siding
- Roof: Composition
Condition
- New construction: No
- Year built: 1983
Community & HOA
HOA
- Has HOA: No
Location
- Region: Spokane
Financial & listing details
- Price per square foot: $275/sqft
- Tax assessed value: $367,100
- Annual tax amount: $3,899
- Date on market: 10/15/2026
- Listing terms: Conventional,Cash
Estimated market value
Not available
Estimated sales range
Not available
Not available
Price history
| Date | Event | Price |
|---|---|---|
| 10/15/2026 | Listed for sale | $435,000$275/sqft |
Source:  SMLS as distributed by MLS GRID #202625830 Report a problem SMLS as distributed by MLS GRID #202625830 Report a problem | ||
Public tax history
| Year | Property taxes | Tax assessment |
|---|---|---|
| 2025 | $3,899 +4.1% | $367,100 +3.2% |
| 2024 | $3,745 +1.2% | $355,700 -0.9% |
| 2023 | $3,702 -2.8% | $358,900 -3.5% |
| 2022 | $3,807 +1.2% | $371,800 +8.3% |
| 2021 | $3,761 +12.1% | $343,340 +31.3% |
| 2020 | $3,354 +15.9% | $261,430 +14% |
| 2019 | $2,894 | $229,250 +14.1% |
| 2018 | $2,894 -2.7% | $200,900 +2.2% |
| 2017 | $2,975 +3.3% | $196,600 +6.8% |
| 2016 | $2,882 +12.2% | $184,100 +6.3% |
| 2015 | $2,569 | $173,200 +7.7% |
| 2014 | $2,569 | $160,800 |
| 2013 | $2,569 -6.8% | -- |
| 2011 | $2,755 +13.2% | -- |
| 2010 | $2,433 | -- |
Find assessor info on the county website
Monthly payment
Est. payment
Payment breakdown
Explore the cost of this home by adjusting the details. Changes won't be saved.Climate risks
Neighborhood: 99223
Nearby schools
Schools provided by the listing agent
- Elementary: Hamblen
- High: Ferris
- District: Spokane Dist 81
Source: SMLS as distributed by MLS GRID. This data may not be complete. We recommend contacting the local school district to confirm school assignments for this home.
Similar homes
- $444,0003 bd2 ba1.6k sqft2624 E 18th Ave, Spokane, WA 99223For Sale
 MLS ID #202625795, Bradford Little, AXEN REALTY LLC. SMLS as distributed by MLS GRID
 - $409,0003 bd2 ba1.6k sqft2220 E 63rd Ave, Spokane, WA 99223For Sale
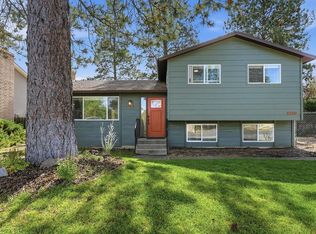 MLS ID #202625359, Tony Vaughn, Windermere Manito, LLC. SMLS as distributed by MLS GRID
 - $409,0004 bd3 ba2.1k sqft2811 E 39th Ave, Spokane, WA 99223For Sale
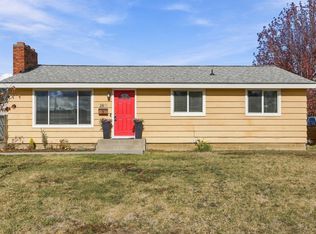 MLS ID #202625745, Angela Navejas, Windermere Liberty Lake. SMLS as distributed by MLS GRID
 - $--4 bd3 ba2.3k sqft6005 S Paula Ct, Spokane, WA 99223Auction
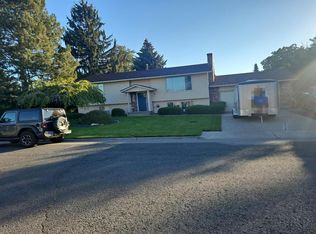 Auction.com 2
