Escape to your private South Hill sanctuary where timeless character meets modern convenience! Tucked away in a uniquely secluded Spokane location, this charming home feels like a secret garden nestled within an old-growth forest in the middle of the city. Moments from Franklin Elementary and steps from multiple parks, the light-filled interior features a vaulted kitchen, a cozy living room wood stove, and permitted upgrades to modern electric HVAC system. Additional updates include a composite shingle roof completed via e-permit in September 2016. Towering trees create a deeply private, park-like oasis outside the classic cedar-sided home. The detached stone-walled garage offers excellent potential for a custom workshop or art studio. Entertain on the back deck or explore the raised-bed garden section up the garden stairs. Combining main-floor flexibility with an expansive 0.33-acre yard, this hidden gem is a remote retreat remaining minutes from everything. Tour today and fall in love!
Active
$444,000
2624 E 18th Ave, Spokane, WA 99223
3beds
2baths
1,625sqft
Single Family Residence
Built in 1908
0.33 Acres Lot
$438,500 Zestimate®
$273/sqft
$-- HOA
What's special
Vaulted kitchenDetached stone-walled garageRaised-bed garden sectionModern electric hvac systemLight-filled interiorComposite shingle roofMain-floor flexibility
- 3 days
- 480
- 56
Likely to sell faster than
Zillow last checked:
Listing updated:
Listed by:
Bradford Little 509-768-0271,
AXEN REALTY LLC
Source: SMLS as distributed by MLS GRID,MLS#: 202625795
Facts & features
Interior
Bedrooms & bathrooms
- Bedrooms: 3
- Bathrooms: 2
First floor
- Level: First
- Area: 1025 Square Feet
Other
- Level: Second
- Area: 600 Square Feet
Heating
- Electric, See Remarks
Cooling
- Other
Appliances
- Included: Free-Standing Range, Dishwasher, Refrigerator, Washer, Dryer
- Laundry: In Basement
Features
- Flooring: Wood
- Windows: Skylight(s)
- Basement: Partial
- Number of fireplaces: 1
- Fireplace features: Wood Burning
Interior area
- Total structure area: 1,625
- Total interior livable area: 1,625 sqft
Property
Parking
- Total spaces: 2
- Parking features: Detached, Off Site
- Garage spaces: 2
Features
- Levels: One and One Half
- Stories: 2
- Has view: Yes
- View description: Territorial
Lot
- Size: 0.33 Acres
- Features: Secluded, Hillside, Cul-De-Sac, Oversized Lot, Garden
Details
- Additional structures: See Remarks
- Parcel number: 35281.0446
Construction
Type & style
- Home type: SingleFamily
- Architectural style: Bungalow,Craftsman
- Property subtype: Single Family Residence
Materials
- Cedar
- Roof: Composition,See Remarks
Condition
- New construction: No
- Year built: 1908
Community & HOA
Community
- Subdivision: Ravenwood
HOA
- Has HOA: No
Location
- Region: Spokane
Financial & listing details
- Price per square foot: $273/sqft
- Tax assessed value: $423,500
- Annual tax amount: $4,349
- Date on market: 10/15/2026
- Listing terms: FHA,Conventional,Cash
- Road surface type: Gravel
Estimated market value
$438,500
$417,000 - $460,000
$2,187/mo
Price history
| Date | Event | Price |
|---|---|---|
| 10/15/2026 | Listed for sale | $444,000-1.3%$273/sqft |
Source:  SMLS as distributed by MLS GRID #202625795 Report a problem SMLS as distributed by MLS GRID #202625795 Report a problem | ||
| 7/12/2024 | Sold | $450,000-2.2%$277/sqft |
Source: SMLS as distributed by MLS GRID #202417309 Report a problem | ||
| 6/13/2024 | Pending sale | $460,000$283/sqft |
Source: SMLS as distributed by MLS GRID #202417309 Report a problem | ||
| 5/31/2024 | Listed for sale | $460,000$283/sqft |
Source: SMLS as distributed by MLS GRID #202417309 Report a problem | ||
Public tax history
| Year | Property taxes | Tax assessment |
|---|---|---|
| 2025 | $4,349 +19.4% | $423,500 +16.2% |
| 2024 | $3,642 +888.3% | $364,600 +1.9% |
| 2023 | $369 -89.7% | $357,900 -2.3% |
| 2022 | $3,582 +219.8% | $366,200 +36.1% |
| 2021 | $1,120 -54.4% | $269,000 +36.3% |
| 2020 | $2,457 +12.8% | $197,300 +8.4% |
| 2019 | $2,178 | $182,000 +13.9% |
| 2018 | $2,178 -2.1% | $159,800 +3.6% |
| 2017 | $2,225 +5.5% | $154,200 +10.3% |
| 2016 | $2,108 +8% | $139,800 +2.3% |
| 2015 | $1,953 | $136,700 +2.7% |
| 2014 | $1,953 | $133,100 |
| 2013 | $1,953 -4.2% | -- |
| 2011 | $2,039 +16.8% | -- |
| 2010 | $1,746 | -- |
| 2009 | $1,746 +207.2% | -- |
| 2008 | $568 | -- |
| 2007 | $568 -28.6% | $90,700 |
| 2005 | $796 -36.9% | -- |
| 2004 | $1,261 +3.5% | -- |
| 2003 | $1,219 | -- |
| 2002 | $1,219 -0.2% | -- |
| 2001 | $1,222 -4.9% | $82,800 |
| 1999 | $1,284 | $82,800 |
Find assessor info on the county website
Monthly payment
Est. payment
Payment breakdown
Explore the cost of this home by adjusting the details. Changes won't be saved.Climate risks
Neighborhood: Lincoln Heights
Nearby schools
Schools provided by the listing agent
- Elementary: Franklin
- Middle: Chase
- High: Ferris
- District: Spokane Dist 81
Source: SMLS as distributed by MLS GRID. This data may not be complete. We recommend contacting the local school district to confirm school assignments for this home.
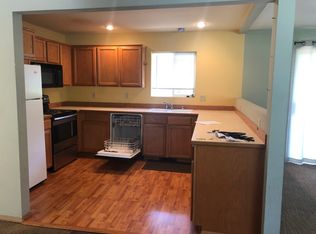
Similar homes
- $450,0003 bd2 ba1.6k sqft1530 E 15th Ave, Spokane, WA 99203For Sale
 MLS ID #202625877, David Jones, John L Scott, Inc.. SMLS as distributed by MLS GRID
 - $450,0004 bd2 ba2.3k sqft1912 S Bogart Ct, Spokane, WA 99223For Sale
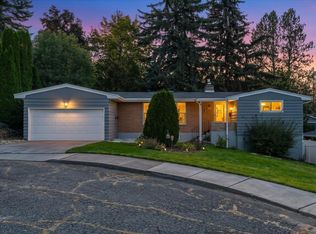 MLS ID #202625386, Tom Clark, Coldwell Banker Tomlinson. SMLS as distributed by MLS GRID
 - $409,0004 bd3 ba2.1k sqft2811 E 39th Ave, Spokane, WA 99223For Sale
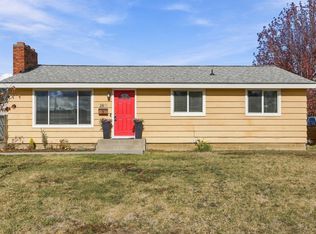 MLS ID #202625745, Angela Navejas, Windermere Liberty Lake. SMLS as distributed by MLS GRID
 - $535,0004 bd3 ba2.4k sqft2427 E 40th Ave, Spokane, WA 99223For Sale
 MLS ID #202625846, Molly O Cline, Realty One Group Eclipse. SMLS as distributed by MLS GRID
