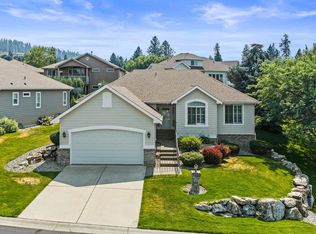
Main Floor Living in convenient South Side Gated Community. Say goodbye to lawn care and snow removal and hello to relaxing and enjoying the lifestyle. Perfectly situated at the end of a peaceful lane within the community is 3704 S Brighton Lane. Three bedrooms and two bathrooms including a spacious primary suite with double closets. Open and airy with a great room concept, and everything you need on one level. Upgrades include newer roof, fresh exterior paint and light fixtures, new mechanical, including furnace, AC and hot water heater. Interior upgrades include fresh paint, new flooring in bathrooms and laundry, fresh carpet in bedrooms, updates in kitchen include stainless appliances and plumbing fixtures. Absolutely turn key and move-in ready, and this is one of the few 3 bedroom floor plans that have come along.
Active
$435,000
3704 S Brighton Ln, Spokane, WA 99223
3beds
2baths
1,244sqft
Single Family Residence
Built in 1998
6,166 Square Feet Lot
$-- Zestimate®
$350/sqft
$-- HOA
What's special
Three bedroomsTwo bathroomsFresh carpet in bedroomsNewer roofMain floor livingFresh exterior paint
- 167 days
- 139
- 13
Zillow last checked:
Listing updated:
Listed by:
Tony Vaughn 509-230-3922,
Windermere Manito, LLC
Source: SMLS as distributed by MLS GRID,MLS#: 202616508
Facts & features
Interior
Bedrooms & bathrooms
- Bedrooms: 3
- Bathrooms: 2
First floor
- Level: First
- Area: 1244 Square Feet
Heating
- Natural Gas, Forced Air
Cooling
- Central Air
Appliances
- Included: Free-Standing Range, Dishwasher, Refrigerator, Disposal, Washer, Dryer
Features
- Cathedral Ceiling(s)
- Windows: Vinyl Frames
- Basement: Slab
- Has fireplace: No
Interior area
- Total structure area: 1,244
- Total interior livable area: 1,244 sqft
Property
Parking
- Total spaces: 2
- Parking features: Attached, Garage Door Opener, Off Site
- Garage spaces: 2
Features
- Levels: One
- Stories: 1
Lot
- Size: 6,166 Square Feet
- Features: Sprinkler - Automatic, Level, Open Lot, Corner Lot, Near Public Transit
Details
- Parcel number: 35344.3123
Construction
Type & style
- Home type: SingleFamily
- Architectural style: Ranch
- Property subtype: Single Family Residence
Materials
- Masonite
- Roof: Composition
Condition
- New construction: No
- Year built: 1998
Community & HOA
Location
- Region: Spokane
Financial & listing details
- Price per square foot: $350/sqft
- Tax assessed value: $391,100
- Annual tax amount: $3,981
- Date on market: 5/1/2026
- Listing terms: VA Loan,Conventional,Cash
- Road surface type: Paved
Estimated market value
Not available
Estimated sales range
Not available
Not available
Price history
| Date | Event | Price |
|---|---|---|
| 5/1/2026 | Listed for sale | $435,000+70.6%$350/sqft |
Source:  SMLS as distributed by MLS GRID #202616508 Report a problem SMLS as distributed by MLS GRID #202616508 Report a problem | ||
| 3/3/2021 | Sold | $255,000+104%$205/sqft |
Source: Public Record Report a problem | ||
| 5/2/2000 | Sold | $125,000+0.6%$100/sqft |
Source: Public Record Report a problem | ||
| 5/17/1999 | Sold | $124,200$100/sqft |
Source: Public Record Report a problem | ||
Public tax history
| Year | Property taxes | Tax assessment |
|---|---|---|
| 2025 | $3,981 +3.9% | $391,100 +1.3% |
| 2024 | $3,832 +1% | $386,200 -1.4% |
| 2023 | $3,796 -0.9% | $391,700 |
| 2022 | $3,831 +49.4% | $391,700 +40.1% |
| 2021 | $2,565 +778.7% | $279,500 +18.5% |
| 2020 | $292 -88% | $235,800 +16.2% |
| 2019 | $2,427 | $202,900 +10.8% |
| 2018 | $2,427 +682.2% | $183,200 +4.6% |
| 2017 | $310 -6% | $175,100 -19.2% |
| 2016 | $330 -6.2% | $216,700 +3.8% |
| 2015 | $352 | $208,700 +12.5% |
| 2014 | $352 | $185,500 |
| 2013 | $352 -54.3% | -- |
| 2011 | $769 +13.1% | -- |
| 2010 | $680 | -- |
| 2009 | $680 +145.2% | -- |
| 2008 | $277 | -- |
| 2007 | $277 -29.8% | $43,840 |
| 2005 | $395 -34.2% | -- |
| 2004 | $601 +0.7% | -- |
| 2003 | $597 | -- |
| 2002 | $597 | -- |
Find assessor info on the county website
Monthly payment
Est. payment
Payment breakdown
Explore the cost of this home by adjusting the details. Changes won't be saved.Climate risks
Neighborhood: Moran Prairie
Nearby schools
Schools provided by the listing agent
- High: Ferris
- District: Spokane Dist 81
Source: SMLS as distributed by MLS GRID. This data may not be complete. We recommend contacting the local school district to confirm school assignments for this home.
Similar homes
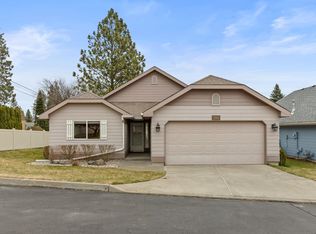
- $459,0003 bd2 ba1.8k sqft4201 E 33rd Ave, Spokane, WA 99223For Sale
 MLS ID #202624074, Brian Mulroy, First Look Real Estate. SMLS as distributed by MLS GRID
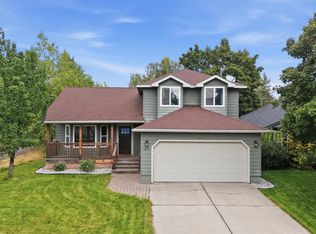
 - $409,0003 bd2 ba1.6k sqft2220 E 63rd Ave, Spokane, WA 99223For Sale
 MLS ID #202625359, Tony Vaughn, Windermere Manito, LLC. SMLS as distributed by MLS GRID
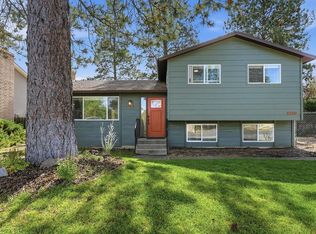
 - $470,0003 bd3 ba1.6k sqft5320 S Myrtle Ln, Spokane, WA 99223Active
 MLS ID #2537691, Kyle Krug. NWMLS as distributed by MLS GRID
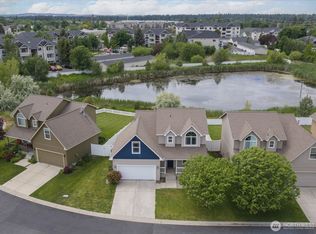
 - $499,0003 bd2 ba1.6k sqft4422 E North Glenngrae, Spokane, WA 99223For Sale
 MLS ID #202621882, Stacy Jacobsen, Coldwell Banker Tomlinson. SMLS as distributed by MLS GRID
