Beautifully Updated 4 Bed/3 Bath Home Near Hamblen Elementary! .26 acres situated on a peaceful cul-de-sac, this classic blends mid-century charm with modern updates with versatility to fit a variety of lifestyles. The freshly remodeled kitchen has new cabinets, countertops & flooring, newer appliances. Main floor offers a primary suite with ¾ bath; two more bedrooms, another full bath, spacious living & dining rooms and hardwood floors. 2 wood-burning fireplaces add warmth & character, creating cozy gathering spaces for chilly autumn evenings. The finished, daylight/walkout lower-level features huge BR, another ¾ BA, additional family/media room w/office workspace, huge laundry room, added bonus of a workshop – a perfect space for projects & hobbies. GFA & C A/C keep it comfortable year-round, plus the convenience of a two-car garage with storage. Covered deck, patio, huge backyard offer plenty of room to entertain, relax play & garden! Near schools, shopping, downtown access. Schedule your showing today!
Active
$535,000
2427 E 40th Ave, Spokane, WA 99223
4beds
3baths
2,432sqft
Single Family Residence
Built in 1966
0.27 Acres Lot
$523,700 Zestimate®
$220/sqft
$-- HOA
What's special
Two-car garage with storageCovered deckHardwood floorsNewer appliancesPeaceful cul-de-sacNew cabinetsHuge laundry room
- 6 days
- 332
- 35
Likely to sell faster than
Zillow last checked:
Listing updated:
Listed by:
Molly O Cline 509-599-1223,
Realty One Group Eclipse
Source: SMLS as distributed by MLS GRID,MLS#: 202625846
Facts & features
Interior
Bedrooms & bathrooms
- Bedrooms: 4
- Bathrooms: 3
Basement
- Level: Basement
First floor
- Level: First
- Area: 1175 Square Feet
Heating
- Electric, Forced Air, Baseboard
Cooling
- Central Air
Appliances
- Included: Water Softener, Free-Standing Range, Dishwasher, Refrigerator, Disposal, Microwave, Washer, Dryer
- Laundry: In Basement
Features
- Natural Woodwork
- Flooring: Wood
- Windows: Wood Frames
- Basement: Full,Finished,Daylight,Rec/Family Area,Walk-Out Access,Workshop
- Number of fireplaces: 2
- Fireplace features: Masonry, Wood Burning
Interior area
- Total structure area: 2,432
- Total interior livable area: 2,432 sqft
Property
Parking
- Total spaces: 2
- Parking features: Attached, Garage Door Opener, Oversized
- Garage spaces: 2
Features
- Fencing: Fenced Yard
Lot
- Size: 0.27 Acres
- Features: Sprinkler - Automatic, Level, Secluded, Cul-De-Sac, Oversized Lot
Details
- Parcel number: 35334.2205
- Other equipment: Air Purifier
Construction
Type & style
- Home type: SingleFamily
- Architectural style: Contemporary
- Property subtype: Single Family Residence
Materials
- Stone Veneer, Wood Siding
- Roof: Composition
Condition
- New construction: No
- Year built: 1966
Community & HOA
HOA
- Has HOA: No
Location
- Region: Spokane
Financial & listing details
- Price per square foot: $220/sqft
- Tax assessed value: $421,700
- Annual tax amount: $4,306
- Date on market: 10/15/2026
- Listing terms: FHA,VA Loan,Conventional,Cash
- Road surface type: Paved
Estimated market value
$523,700
$498,000 - $550,000
$2,715/mo
Price history
| Date | Event | Price |
|---|---|---|
| 10/15/2026 | Listed for sale | $535,000+174.4%$220/sqft |
Source:  SMLS as distributed by MLS GRID #202625846 Report a problem | ||
| 3/28/2013 | Sold | $195,000-9.3%$80/sqft |
Source: SMLS as distributed by MLS GRID #201225015 Report a problem | ||
| 11/21/2012 | Listed for sale | $215,000-8.9%$88/sqft |
Source: Coldwell Banker Tomlinson of Spokane #201225015 Report a problem | ||
| 12/30/2008 | Sold | $236,000-26.3%$97/sqft |
Source: SMLS as distributed by MLS GRID #28026932 Report a problem | ||
| 3/16/2008 | Listing removed | $320,000$132/sqft |
Source: Owner Report a problem | ||
| 8/21/2007 | Listed for sale | $320,000$132/sqft |
Source: Owner Report a problem | ||
Public tax history
| Year | Property taxes | Tax assessment |
|---|---|---|
| 2025 | $4,307 +5.2% | $421,700 +2.2% |
| 2024 | $4,094 +7.1% | $412,600 +4.6% |
| 2023 | $3,824 -3.1% | $394,600 -2.2% |
| 2022 | $3,947 +7.9% | $403,570 +20.1% |
| 2021 | $3,657 +7.9% | $335,970 +22.5% |
| 2020 | $3,387 +15.8% | $274,370 +12.1% |
| 2019 | $2,926 | $244,750 +13.3% |
| 2018 | $2,926 -2.7% | $216,040 +9.5% |
| 2017 | $3,006 +11.5% | $197,300 +2.3% |
| 2016 | $2,696 +2.4% | $192,900 +4.6% |
| 2015 | $2,632 | $184,400 +2.8% |
| 2014 | $2,632 | $179,400 |
| 2013 | $2,632 -4.5% | -- |
| 2011 | $2,756 +7.8% | -- |
| 2010 | $2,556 | -- |
| 2009 | $2,556 +9.3% | -- |
| 2008 | $2,338 | -- |
| 2007 | $2,338 +17.9% | $210,200 |
| 2005 | $1,983 +3.4% | -- |
| 2004 | $1,917 +3.5% | -- |
| 2003 | $1,853 | -- |
| 2002 | $1,853 -0.6% | -- |
| 2001 | $1,865 +1.7% | $126,400 +6.9% |
| 1999 | $1,833 | $118,200 |
Find assessor info on the county website
Monthly payment
Est. payment
Payment breakdown
Explore the cost of this home by adjusting the details. Changes won't be saved.Climate risks
Neighborhood: Moran Prairie
Nearby schools
Schools provided by the listing agent
- Elementary: Hamblen
- Middle: Chase
- High: Ferris
- District: Spokane Dist 81
Source: SMLS as distributed by MLS GRID. This data may not be complete. We recommend contacting the local school district to confirm school assignments for this home.

Similar homes
- $495,0004 bd2 ba2.1k sqft2717 E 38th Ave, Spokane, WA 99223For Sale
 MLS ID #202625951, Rachel Krouse, Amplify Real Estate Services. SMLS as distributed by MLS GRID
- $514,9005 bd3 ba2.9k sqft2504 E 40th Ave, Spokane, WA 99223For Sale
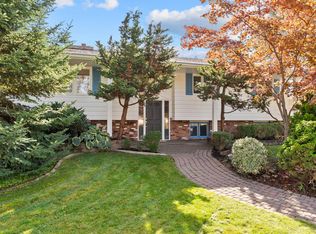 MLS ID #202625591, Travis Litras, John L Scott, Spokane Valley. SMLS as distributed by MLS GRID
- $479,0004 bd2 ba2.1k sqft4523 S Donald Ct, Spokane, WA 99223For Sale
 MLS ID #202625885, Ellie McIntyre, Coldwell Banker Tomlinson. SMLS as distributed by MLS GRID
- $539,0004 bd2 ba2.1k sqft4518 S Donald Ct #4520, Spokane, WA 99223For Sale
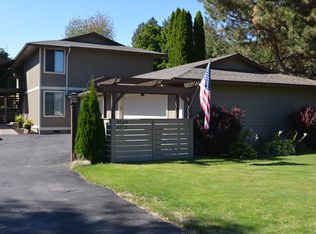 MLS ID #202624551, Ned Duffy, Kelly Right Real Estate of Spokane. SMLS as distributed by MLS GRID
