Gorgeous, updated South Hill George Paris home offering 2,982 sq ft, 4 bedrooms, and 3 baths. Meticulously maintained with a private, park-like, fully fenced backyard featuring mature trees—perfect for entertaining, gardening, or relaxing. The chef’s kitchen features custom cabinetry, stainless appliances, and a skylight for abundant natural light. Primary bath offers a heated floor and beautiful tiled shower. New carpet in the family room and adjoining bedroom. The lowest level includes a versatile home shop. Beautifully cared for inside and out!
Active
$575,000
4203 E 43rd Ave, Spokane, WA 99223
4beds
3baths
2,982sqft
Single Family Residence
Built in 1983
7,841 Square Feet Lot
$-- Zestimate®
$193/sqft
$-- HOA
What's special
Versatile home shopBeautiful tiled showerMature treesStainless appliancesCustom cabinetry
- 11 days
- 410
- 49
Likely to sell faster than
Zillow last checked:
Listing updated:
Listed by:
Stacey Leech 208-818-2928,
Coldwell Banker Schneidmiller Realty
Source: SMLS as distributed by MLS GRID,MLS#: 202625604
Facts & features
Interior
Bedrooms & bathrooms
- Bedrooms: 4
- Bathrooms: 3
Basement
- Level: Basement
First floor
- Level: First
Other
- Level: Second
Heating
- Electric
Cooling
- Central Air
Appliances
- Included: Water Softener, Gas Range, Dishwasher, Refrigerator, Disposal, Washer, Dryer
- Laundry: In Basement
Features
- Cathedral Ceiling(s), Natural Woodwork, Hard Surface Counters
- Flooring: Wood
- Windows: Bay Window(s), Wood Frames
- Basement: Partial,Partially Finished,Rec/Family Area,Workshop
- Has fireplace: Yes
- Fireplace features: Masonry, Gas, Pellet Stove
Interior area
- Total structure area: 2,982
- Total interior livable area: 2,982 sqft
Property
Parking
- Total spaces: 2
- Parking features: Attached, Garage Door Opener, Off Site
- Garage spaces: 2
Features
- Levels: Four Level
- Fencing: Fenced Yard
- Has view: Yes
- View description: Territorial
Lot
- Size: 7,841 Square Feet
- Features: Sprinkler - Automatic, Level
Details
- Parcel number: 35344.1704
Construction
Type & style
- Home type: SingleFamily
- Architectural style: Traditional
- Property subtype: Single Family Residence
Materials
- See Remarks
- Roof: Composition
Condition
- New construction: No
- Year built: 1983
Community & HOA
Community
- Subdivision: Ben Burr
HOA
- Has HOA: No
Location
- Region: Spokane
Financial & listing details
- Price per square foot: $193/sqft
- Tax assessed value: $480,700
- Annual tax amount: $4,905
- Date on market: 10/9/2026
- Listing terms: FHA,VA Loan,Conventional,Cash
- Road surface type: Paved
Estimated market value
Not available
Estimated sales range
Not available
Not available
Price history
| Date | Event | Price |
|---|---|---|
| 10/9/2026 | Listed for sale | $575,000$193/sqft |
Source:  SMLS as distributed by MLS GRID #202625604 Report a problem | ||
Public tax history
| Year | Property taxes | Tax assessment |
|---|---|---|
| 2025 | $4,905 +2.4% | $480,700 -0.5% |
| 2024 | $4,791 -1.3% | $483,100 -3.7% |
| 2023 | $4,856 -0.9% | $501,500 |
| 2022 | $4,902 +19.9% | $501,500 +28% |
| 2021 | $4,088 +9.2% | $391,700 +29.1% |
| 2020 | $3,745 +10.8% | $303,400 +7.3% |
| 2019 | $3,379 | $282,700 +6.4% |
| 2018 | $3,379 -8.5% | $265,600 +6.9% |
| 2017 | $3,694 +8.8% | $248,500 +21.8% |
| 2016 | $3,394 +19.9% | $204,000 +2.9% |
| 2015 | $2,830 | $198,300 +0.1% |
| 2014 | $2,830 | $198,100 |
| 2013 | $2,830 -6.5% | -- |
| 2011 | $3,028 +0.7% | -- |
| 2010 | $3,007 | -- |
| 2009 | $3,007 +6.1% | -- |
| 2008 | $2,835 | -- |
| 2007 | $2,835 +18.2% | $255,000 |
| 2005 | $2,399 +9.3% | -- |
| 2004 | $2,195 +3.5% | -- |
| 2003 | $2,121 | -- |
| 2002 | $2,121 -0.7% | -- |
| 2001 | $2,137 -4.4% | $144,850 +0.5% |
| 1999 | $2,236 | $144,200 |
Find assessor info on the county website
Monthly payment
Est. payment
Payment breakdown
Explore the cost of this home by adjusting the details. Changes won't be saved.Climate risks
Neighborhood: Moran Prairie
Nearby schools
Schools provided by the listing agent
- Elementary: Moran Prairie
- Middle: Chase
- High: Ferris
- District: Spokane Dist 81
Source: SMLS as distributed by MLS GRID. This data may not be complete. We recommend contacting the local school district to confirm school assignments for this home.


Similar homes
- $575,0004 bd3 ba3.8k sqft5602 S Glendora Dr, Spokane, WA 99223For Sale
 MLS ID #202624083, Emma Cloninger, John L Scott, Inc.. SMLS as distributed by MLS GRID
- $549,0004 bd3 ba2.7k sqft4319 S Orlando Ct, Spokane, WA 99223For Sale
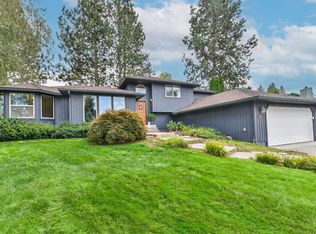 MLS ID #202624326, Joy Peltier, Realty One Group Eclipse. SMLS as distributed by MLS GRID
- $569,0005 bd4 ba3.1k sqft4305 S Apollo St, Spokane, WA 99223For Sale
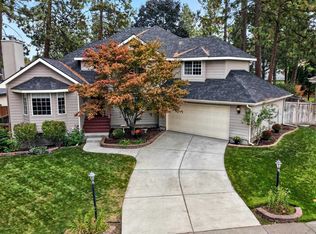 MLS ID #202625792, Perry Domini, eXp Realty 4 Degrees. SMLS as distributed by MLS GRID
- $575,0004 bd3 ba2.7k sqft3515 E Tara Dr, Spokane, WA 99223For Sale
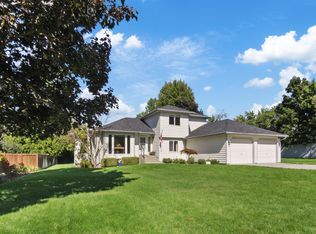 MLS ID #202625558, Eric Tucker, John L Scott, Inc.. SMLS as distributed by MLS GRID
