Tucked privately among the trees in one of Spokane's most sought-after areas, this custom-built home is a true wooded retreat. Step inside to a warm, welcoming main floor with a cozy gas fireplace, formal dining, and a spacious kitchen made for gathering. Upstairs, the primary suite feels like a private sanctuary - jetted tub, walk-in shower, double vanities, and a balcony with peek-a-boo views of Mt. Spokane. Two more bedrooms and a full bath offer space for family or guests. Downstairs, an additional family room and bedroom add flexibility for however you live. Outside, a private trex deck overlooks a lush, manicured yard... quiet, wooded, and truly one of a kind. Seller is ready to move and open to reasonable offers.
Active
Price cut: $4K (10/7)
$595,000
4818 E 50th Ave, Spokane, WA 99223
5beds
4baths
3,134sqft
Single Family Residence
Built in 1990
0.38 Acres Lot
$-- Zestimate®
$190/sqft
$-- HOA
What's special
Cozy gas fireplaceFormal diningAdditional family roomPrivate trex deckDouble vanitiesJetted tubWalk-in shower
- 69 days
- 251
- 13
Zillow last checked:
Listing updated:
Listed by:
Gryffyn Jernigan Main:509-245-2258,
Amplify Real Estate Services
Source: SMLS as distributed by MLS GRID,MLS#: 202622423
Facts & features
Interior
Bedrooms & bathrooms
- Bedrooms: 5
- Bathrooms: 4
Basement
- Level: Basement
First floor
- Level: First
- Area: 1531 Square Feet
Other
- Level: Second
- Area: 855 Square Feet
Heating
- Forced Air
Cooling
- Central Air, Window Unit(s)
Appliances
- Included: Free-Standing Range, Dishwasher, Refrigerator, Disposal, Microwave
Features
- Cathedral Ceiling(s)
- Flooring: Wood
- Windows: Skylight(s), Vinyl Frames, Multi-Pane Windows
- Basement: Full,Finished,Rec/Family Area
- Number of fireplaces: 1
- Fireplace features: Gas
Interior area
- Total structure area: 3,134
- Total interior livable area: 3,134 sqft
Property
Parking
- Total spaces: 2
- Parking features: Attached, Underground, Garage Door Opener
- Garage spaces: 2
Features
- Levels: Two
- Stories: 2
- Fencing: Fenced Yard
- Has view: Yes
- View description: Territorial
Lot
- Size: 0.38 Acres
- Features: Views, Sprinkler - Automatic, Hillside, Oversized Lot
Details
- Parcel number: 34022.1435
Construction
Type & style
- Home type: SingleFamily
- Architectural style: Contemporary
- Property subtype: Single Family Residence
Materials
- Vinyl Siding
- Roof: Composition
Condition
- New construction: No
- Year built: 1990
Community & HOA
Community
- Subdivision: Glennaire Terrace
HOA
- Has HOA: No
Location
- Region: Spokane
Financial & listing details
- Price per square foot: $190/sqft
- Tax assessed value: $606,600
- Annual tax amount: $6,367
- Date on market: 8/12/2026
- Listing terms: VA Loan,Conventional,Cash
- Road surface type: Paved
Estimated market value
Not available
Estimated sales range
Not available
Not available
Price history
| Date | Event | Price |
|---|---|---|
| 10/7/2026 | Price change | $595,000-0.7%$190/sqft |
Source:  SMLS as distributed by MLS GRID #202622423 Report a problem SMLS as distributed by MLS GRID #202622423 Report a problem | ||
| 9/22/2026 | Price change | $599,000-4.2%$191/sqft |
Source: SMLS as distributed by MLS GRID #202622423 Report a problem | ||
| 9/5/2026 | Price change | $625,000-2.3%$199/sqft |
Source: SMLS as distributed by MLS GRID #202622423 Report a problem | ||
| 8/12/2026 | Listed for sale | $640,000+14.3%$204/sqft |
Source: SMLS as distributed by MLS GRID #202622423 Report a problem | ||
| 9/6/2024 | Listing removed | $4,500$1/sqft |
Source: Zillow Rentals Report a problem | ||
| 8/17/2024 | Price change | $4,500+12.5%$1/sqft |
Source: Zillow Rentals Report a problem | ||
| 7/31/2024 | Listed for rent | $4,000$1/sqft |
Source: Zillow Rentals Report a problem | ||
| 3/18/2024 | Sold | $560,000-6.5%$179/sqft |
Source: SMLS as distributed by MLS GRID #202410471 Report a problem | ||
| 2/18/2024 | Pending sale | $599,000$191/sqft |
Source: SMLS as distributed by MLS GRID #202410471 Report a problem | ||
| 1/7/2024 | Listed for sale | $599,000-7.8%$191/sqft |
Source: SMLS as distributed by MLS GRID #202410471 Report a problem | ||
| 1/7/2024 | Listing removed | -- |
Source: SMLS as distributed by MLS GRID #202322949 Report a problem | ||
| 10/17/2023 | Price change | $650,000-3.7%$207/sqft |
Source: SMLS as distributed by MLS GRID #202322949 Report a problem | ||
| 10/6/2023 | Listed for sale | $675,000$215/sqft |
Source: SMLS as distributed by MLS GRID #202322949 Report a problem | ||
Public tax history
| Year | Property taxes | Tax assessment |
|---|---|---|
| 2025 | $6,368 +9.6% | $606,600 +8.5% |
| 2024 | $5,808 +1.4% | $559,100 -0.7% |
| 2023 | $5,730 +8.9% | $563,000 +8.4% |
| 2022 | $5,264 +19.4% | $519,600 +32.7% |
| 2021 | $4,409 +3% | $391,500 +16.1% |
| 2020 | $4,279 +6.9% | $337,100 +4.9% |
| 2019 | $4,002 | $321,300 +16.9% |
| 2018 | $4,002 -0.4% | $274,800 +5.7% |
| 2017 | $4,018 +6.7% | $260,100 +1.2% |
| 2016 | $3,765 +5.7% | $256,900 +5.3% |
| 2015 | $3,561 | $243,900 +5.6% |
| 2014 | $3,561 | $230,900 |
| 2013 | $3,561 +1.4% | -- |
| 2011 | $3,512 -1.1% | -- |
| 2010 | $3,552 +1% | -- |
| 2009 | $3,517 +8.5% | -- |
| 2008 | $3,240 | -- |
| 2007 | $3,240 -76.4% | $285,400 |
| 2005 | $13,740 +410.1% | -- |
| 2004 | $2,694 +3.6% | -- |
| 2003 | $2,600 | -- |
| 2002 | $2,600 -0.6% | -- |
| 2001 | $2,616 +4.5% | $179,600 +10% |
| 1999 | $2,505 | $163,300 |
Find assessor info on the county website
Monthly payment
Est. payment
Payment breakdown
Explore the cost of this home by adjusting the details. Changes won't be saved.Climate risks
Neighborhood: Moran Prairie
Nearby schools
Schools provided by the listing agent
- Elementary: Moran Prairie
- Middle: Chase
- High: Ferris
- District: Spokane Dist 81
Source: SMLS as distributed by MLS GRID. This data may not be complete. We recommend contacting the local school district to confirm school assignments for this home.

Similar homes
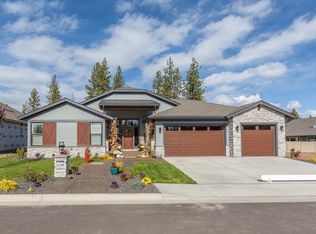
- $599,5004 bd3 ba3k sqft3111 E Angela Ct, Spokane, WA 99223For Sale
 MLS ID #202622650, Chris Canning, Coldwell Banker Tomlinson. SMLS as distributed by MLS GRID
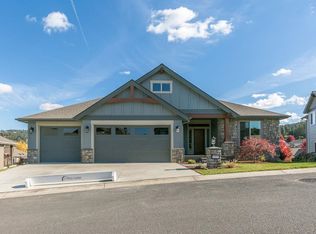
 - $649,0006 bd4 ba3.5k sqft4129 S Lloyd Rd, Spokane, WA 99223For Sale
 MLS ID #202625412, Marilyn Demier-Colson, EXIT Real Estate Professionals. SMLS as distributed by MLS GRID
 - $560,0004 bd3 ba3.5k sqft6314 S Ray Ct, Spokane, WA 99223For Sale
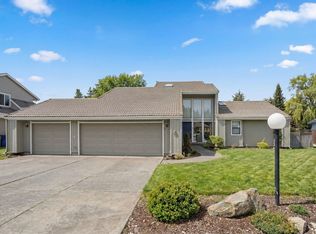 MLS ID #202619881, Kellen Huebner, John L Scott, Inc.. SMLS as distributed by MLS GRID
 - $650,0004 bd4 ba3.1k sqft4102 S Morrill Ct, Spokane, WA 99223For Sale
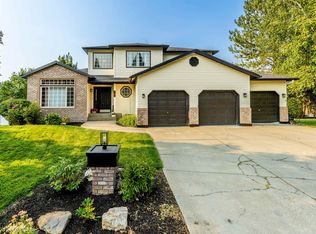 MLS ID #202622166, Sandy Densmore, First Look Real Estate. SMLS as distributed by MLS GRID
