Move in ready South Hill Rancher. Spacious main floor with newer carpets, large open floor plan with kitchen, dining and living room. Convenient main floor laundry with a 1/2 bath just off of the garage. There are three bedrooms and 1.75 baths down the hall. Enjoy the cozy fireplaces up and down. The basement has a LARGE family room and two other BIG rooms. Make the basement do whatever you want. Relax under the covered patio and fenced back yard. 2018 new roof, trusses and sheetrock on main floor walls and ceiling. The repairs were a result of a roof collapse caused by excessive snow load.
Active
$525,000
5910 S Crestline St, Spokane, WA 99223
3beds
3baths
2,734sqft
Single Family Residence
Built in 1964
10,800 Square Feet Lot
$-- Zestimate®
$192/sqft
$-- HOA
What's special
Covered patioSpacious main floorConvenient main floor laundryNewer carpets
- 9 days
- 424
- 21
Likely to sell faster than
Zillow last checked:
Listing updated:
Listed by:
Tom Clark 509-499-9999,
Coldwell Banker Tomlinson
Source: SMLS as distributed by MLS GRID,MLS#: 202625432
Facts & features
Interior
Bedrooms & bathrooms
- Bedrooms: 3
- Bathrooms: 3
Basement
- Level: Basement
First floor
- Level: First
- Area: 1492 Square Feet
Heating
- Natural Gas, Forced Air
Cooling
- Central Air
Appliances
- Included: Free-Standing Range, Dishwasher, Refrigerator, Microwave, Washer, Dryer
Features
- Windows: Wood Frames
- Basement: Full,Partial
- Number of fireplaces: 2
- Fireplace features: Masonry, Gas, Wood Burning
Interior area
- Total structure area: 2,734
- Total interior livable area: 2,734 sqft
Property
Parking
- Total spaces: 2
- Parking features: Attached, Garage Door Opener
- Garage spaces: 2
Features
- Levels: One
- Fencing: Fenced Yard
Lot
- Size: 10,800 Square Feet
- Features: Sprinkler - Automatic, Level
Details
- Parcel number: 34043.0109
Construction
Type & style
- Home type: SingleFamily
- Architectural style: Ranch
- Property subtype: Single Family Residence
Materials
- Stone Veneer, Siding
- Roof: Composition,See Remarks
Condition
- New construction: No
- Year built: 1964
Community & HOA
Community
- Subdivision: Manito Club Estates
HOA
- Has HOA: No
Location
- Region: Spokane
Financial & listing details
- Price per square foot: $192/sqft
- Tax assessed value: $460,700
- Annual tax amount: $4,855
- Date on market: 10/6/2026
- Listing terms: FHA,VA Loan,Conventional,Cash
- Road surface type: Paved
Estimated market value
Not available
Estimated sales range
Not available
Not available
Price history
| Date | Event | Price |
|---|---|---|
| 10/6/2026 | Listed for sale | $525,000$192/sqft |
Source:  SMLS as distributed by MLS GRID #202625432 Report a problem SMLS as distributed by MLS GRID #202625432 Report a problem | ||
Public tax history
| Year | Property taxes | Tax assessment |
|---|---|---|
| 2025 | $4,855 +7.2% | $460,700 +5.2% |
| 2024 | $4,529 -2.1% | $438,000 -4.2% |
| 2023 | $4,627 +16% | $457,000 +15.5% |
| 2022 | $3,988 +14.7% | $395,700 +25.3% |
| 2021 | $3,476 +0.2% | $315,700 +14.6% |
| 2020 | $3,470 +24.7% | $275,360 +22.5% |
| 2019 | $2,783 | $224,800 +10.5% |
| 2018 | $2,783 +679.3% | $203,500 +11.7% |
| 2017 | $357 -6.1% | $182,200 +12.8% |
| 2016 | $380 -29.3% | $161,500 +4% |
| 2015 | $538 | $155,300 -8.2% |
| 2014 | $538 | $169,100 |
| 2013 | $538 +5.2% | -- |
| 2011 | $512 +7.9% | -- |
| 2010 | $474 | -- |
| 2009 | $474 +40.7% | -- |
| 2008 | $337 | -- |
| 2007 | $337 -84% | $44,880 |
| 2005 | $2,106 +222% | -- |
| 2004 | $654 +0.7% | -- |
| 2003 | $649 | -- |
| 2002 | $649 +1% | -- |
| 2001 | $643 -8.7% | $113,000 +0.7% |
| 1999 | $704 | $112,200 |
Find assessor info on the county website
Monthly payment
Est. payment
Payment breakdown
Explore the cost of this home by adjusting the details. Changes won't be saved.Climate risks
Neighborhood: 99223
Nearby schools
Schools provided by the listing agent
- Elementary: Mullen Rd
- High: Lewis & Clark
- District: Spokane Dist 81
Source: SMLS as distributed by MLS GRID. This data may not be complete. We recommend contacting the local school district to confirm school assignments for this home.

Similar homes
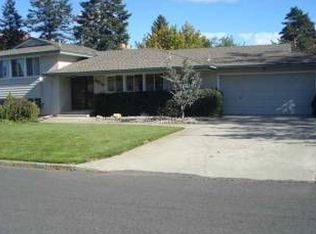
- $524,9005 bd3 ba2.9k sqft2504 E 40th Ave, Spokane, WA 99223For Sale
 MLS ID #202625591, Travis Litras, John L Scott, Spokane Valley. SMLS as distributed by MLS GRID
 - $468,9004 bd3 ba2.3k sqft2212 E 63rd Ave, Spokane, WA 99223For Sale
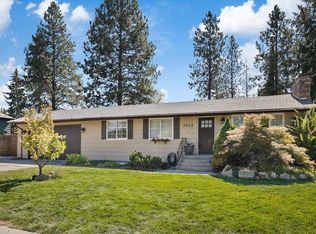 MLS ID #202623582, Ken Fry, Windermere Valley. SMLS as distributed by MLS GRID
 - $535,0003 bd2 ba2.6k sqft1624 E 49th Ave, Spokane, WA 99223For Sale
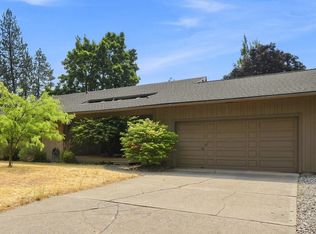 MLS ID #202622664, Nathalie Batty, Redfin. SMLS as distributed by MLS GRID
 - $515,0003 bd3 ba2.4k sqft4305 S Miami St, Spokane, WA 99223For Sale
 MLS ID #202622749, Krista Leonard, eXp Realty, LLC. SMLS as distributed by MLS GRID
