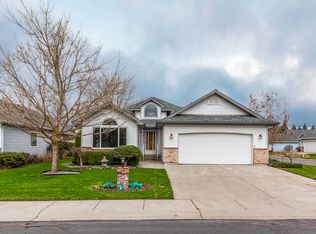
Located in the sought-after Mount Vernon Place gated community, this beautifully maintained home offers a serene park-like setting with a covered patio overlooking lush common grounds and mature trees. Soaring cathedral ceilings and hardwood floors create an inviting atmosphere throughout the main level featuring two spacious living areas, formal dining room, and formal living room with cozy gas fireplace. The kitchen opens to a warm family room with beautiful built-in entertainment center. The main-floor primary suite features a walk-in closet and private ensuite with garden tub and separate shower. The lower level includes a large egress bedroom with closet, two additional non-egress bedrooms, including one with oversized 12.75' x 9.50' walk-in closet, plus a roughed-in bathroom ready for your finishing touches. Oversized 2-car garage and conveniently located near grocery stores, restaurants, and medical facilities.
Closed
Zillow last checked:
Listing updated:
Source: SMLS as distributed by MLS GRID,MLS#: 202618148
Price history
| Date | Event | Price |
|---|---|---|
| 9/10/2026 | Sold | $490,000-1.8%$166/sqft |
Source:  SMLS as distributed by MLS GRID #202618148 Report a problem SMLS as distributed by MLS GRID #202618148 Report a problem | ||
| 8/13/2026 | Pending sale | $499,000$169/sqft |
Source: SMLS as distributed by MLS GRID #202618148 Report a problem | ||
| 6/5/2026 | Listed for sale | $499,000$169/sqft |
Source: SMLS as distributed by MLS GRID #202618148 Report a problem | ||
| 6/3/2026 | Pending sale | $499,000$169/sqft |
Source: SMLS as distributed by MLS GRID #202618148 Report a problem | ||
| 5/28/2026 | Listed for sale | $499,000+53.5%$169/sqft |
Source: SMLS as distributed by MLS GRID #202618148 Report a problem | ||
| 11/1/2018 | Sold | $325,000-3%$110/sqft |
Source: SMLS as distributed by MLS GRID #201824803 Report a problem | ||
| 10/15/2018 | Pending sale | $335,000$113/sqft |
Source: Coldwell Banker Tomlinson South #201824803 Report a problem | ||
| 9/20/2018 | Listed for sale | $335,000+24.1%$113/sqft |
Source: Coldwell Banker Tomlinson N #201824803 Report a problem | ||
| 4/14/2006 | Sold | $270,000$91/sqft |
Source: SMLS as distributed by MLS GRID #26012965 Report a problem | ||


Sell for more on Zillow
Get a Zillow Showcase℠ listing at no additional cost and you could sell for .
$490,000
2% more
+$9,800
With Zillow Showcase(estimated)
$499,800
