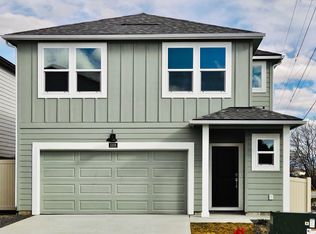
Step into the Willow by D.R. Horton! This spacious two-story home blends modern comfort and convenience, making it the perfect choice for entertaining and everyday living. The main level features a welcoming front porch, large great room, and an open-concept kitchen with a spacious island and a generous walk-in pantry. The kitchen is beautifully appointed with sparkling quartz countertops and stainless-steel appliances, including a stove, microwave, and dishwasher. Upstairs, you’ll find 3 generously sized bedrooms, each offering ample closet space as well as a lofted 2nd living room space. The primary suite serves as a luxurious retreat with an en suite bathroom that includes a walk-in shower, dual vanity, private toilet room, and an expansive walk-in closet. The 2 guest bedrooms share a full bathroom. The conveniently located upstairs laundry room adds practicality, being close to all the bedrooms. Model home is open by appointment, please call to set up a showing.
Active
$482,995
5778 S Bernard St, Spokane, WA 99224
3beds
3baths
2,057sqft
Single Family Residence
Built in 2026
4,859 Square Feet Lot
$-- Zestimate®
$235/sqft
$62/mo HOA
What's special
Open-concept kitchenSpacious two-story homeSparkling quartz countertopsSpacious islandAmple closet spaceEn suite bathroomPrivate toilet room
- 4 days
- 64
- 3
Zillow last checked:
Listing updated:
Listed by:
Jennifer Strandberg 509-359-1162,
D.R. Horton America's Builder,
Shannon Grady 509-601-8045,
D.R. Horton America's Builder
Source: SMLS as distributed by MLS GRID,MLS#: 202624754
Facts & features
Interior
Bedrooms & bathrooms
- Bedrooms: 3
- Bathrooms: 3
First floor
- Level: First
Other
- Level: Second
Heating
- Forced Air, Heat Pump
Appliances
- Included: Free-Standing Range, Dishwasher, Disposal, Microwave
Features
- Hard Surface Counters
- Basement: Crawl Space
- Has fireplace: No
Interior area
- Total structure area: 2,057
- Total interior livable area: 2,057 sqft
Property
Parking
- Total spaces: 2
- Parking features: Attached
- Garage spaces: 2
Features
- Levels: Two
- Stories: 2
Lot
- Size: 4,859 Square Feet
- Features: Sprinkler - Partial, Level, Plan Unit Dev
Details
- Parcel number: 34064.6810
Construction
Type & style
- Home type: SingleFamily
- Architectural style: Traditional
- Property subtype: Single Family Residence
Materials
- Fiber Cement
- Foundation: Vapor Barrier
- Roof: Composition
Condition
- New construction: Yes
- Year built: 2026
Community & HOA
Community
- Subdivision: Meadowlane Greens
HOA
- Has HOA: Yes
- HOA fee: $740 annually
Location
- Region: Spokane
Financial & listing details
- Price per square foot: $235/sqft
- Date on market: 9/24/2026
- Listing terms: FHA,VA Loan,Conventional,Cash
- Road surface type: Paved
Estimated market value
Not available
Estimated sales range
Not available
Not available
Price history
| Date | Event | Price |
|---|---|---|
| 9/24/2026 | Listed for sale | $482,995$235/sqft |
Source:  SMLS as distributed by MLS GRID #202624754 Report a problem SMLS as distributed by MLS GRID #202624754 Report a problem | ||
Public tax history
Tax history is unavailable.
Monthly payment
Est. payment
Payment breakdown
Explore the cost of this home by adjusting the details. Changes won't be saved.Climate risks
Neighborhood: Latah Valley
Nearby schools
Schools provided by the listing agent
- Elementary: Mullan Road
- High: Lewis & Clark
- District: Spokane Dist 81
Source: SMLS as distributed by MLS GRID. This data may not be complete. We recommend contacting the local school district to confirm school assignments for this home.
Similar homes

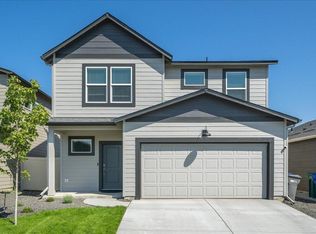
- $479,9954 bd3 ba2k sqft5797 S Bernard St, Spokane, WA 99224New Construction
 MLS ID #202624750, Jennifer Strandberg, D.R. Horton America's Builder. SMLS as distributed by MLS GRID
 - from $479,9953 bd3 ba2k sqftWILLOW Plan, Meadowlane Greens, Spokane, WA 99224New Construction
 DR Horton
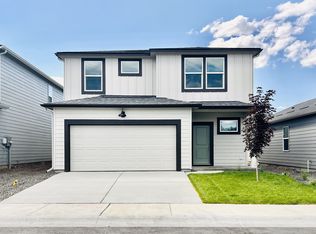
 - from $479,9954 bd3 ba2k sqftHAWTHORNE Plan, Meadowlane Greens, Spokane, WA 99224New Construction
 DR Horton
 - $464,9953 bd3 ba2k sqft5790 S Bernard St, Spokane, WA 99224New Construction
 SMLS as distributed by MLS GRID
