Introducing the Ballard, an exceptional two-story floor plan located in the Meadowlane Greens community of Spokane, Washington. This expansive home boasts 5 bedrooms and 3 bathrooms, offering 2,532 square feet of welcoming living space. The main floor features an open-concept design that effortlessly connects the kitchen, eating nook, living room, and dining area. The spacious kitchen island is ideal for entertaining family and friends, while the formal dining room adds an elegant touch to any meal. Head upstairs to find a generous loft area right at the top of the stairs. Further along, you'll find the impressive primary suite, which includes a large walk-in closet and a luxurious en suite bathroom. In addition to the primary suite, there are four additional bedrooms, one on the main floor, providing plenty of room for your family to flourish. Each bedroom features plush carpeting for extra comfort, and the conveniently located upstairs laundry room simplifies household chores.
Active
$514,995
5791 S Bernard St, Spokane, WA 99224
5beds
3baths
2,532sqft
Single Family Residence
Built in 2026
4,859 Square Feet Lot
$-- Zestimate®
$203/sqft
$62/mo HOA
What's special
Generous loft areaImpressive primary suiteLuxurious en suite bathroomLarge walk-in closetOpen-concept designFormal dining roomSpacious kitchen island
- 17 hours
- 13
- 2
Zillow last checked:
Listing updated:
Listed by:
Jennifer Strandberg 509-359-1162,
D.R. Horton America's Builder,
Karver Pate 509-481-5285,
D.R. Horton America's Builder
Source: SMLS as distributed by MLS GRID,MLS#: 202624979
Facts & features
Interior
Bedrooms & bathrooms
- Bedrooms: 5
- Bathrooms: 3
First floor
- Level: First
Other
- Level: Second
Heating
- Forced Air, Heat Pump
Appliances
- Included: Free-Standing Range, Dishwasher, Disposal, Microwave
Features
- Hard Surface Counters
- Basement: Crawl Space
- Has fireplace: No
Interior area
- Total structure area: 2,532
- Total interior livable area: 2,532 sqft
Property
Parking
- Total spaces: 2
- Parking features: Attached
- Garage spaces: 2
Features
- Levels: Two
- Stories: 2
Lot
- Size: 4,859 Square Feet
- Features: Sprinkler - Partial, Level, Plan Unit Dev
Details
- Parcel number: 34064.6703
Construction
Type & style
- Home type: SingleFamily
- Architectural style: Traditional
- Property subtype: Single Family Residence
Materials
- Fiber Cement
- Foundation: Vapor Barrier
- Roof: Composition
Condition
- New construction: Yes
- Year built: 2026
Community & HOA
Community
- Subdivision: Meadowlane Greens
HOA
- Has HOA: Yes
- HOA fee: $740 annually
Location
- Region: Spokane
Financial & listing details
- Price per square foot: $203/sqft
- Date on market: 9/29/2026
- Listing terms: FHA,VA Loan,Conventional,Cash
- Road surface type: Paved
Estimated market value
Not available
Estimated sales range
Not available
Not available
Price history
| Date | Event | Price |
|---|---|---|
| 9/29/2026 | Listed for sale | $514,995$203/sqft |
Source:  SMLS as distributed by MLS GRID #202624979 Report a problem SMLS as distributed by MLS GRID #202624979 Report a problem | ||
Public tax history
Tax history is unavailable.
Monthly payment
Est. payment
Payment breakdown
Explore the cost of this home by adjusting the details. Changes won't be saved.Climate risks
Neighborhood: Latah Valley
Nearby schools
Schools provided by the listing agent
- Elementary: Mullan Road
- High: Lewis & Clark
- District: Spokane Dist 81
Source: SMLS as distributed by MLS GRID. This data may not be complete. We recommend contacting the local school district to confirm school assignments for this home.
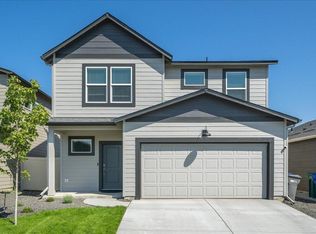
- $464,9953 bd3 ba2k sqft5790 S Bernard St, Spokane, WA 99224New Construction

- $479,9954 bd3 ba2k sqft5797 S Bernard St, Spokane, WA 99224New Construction
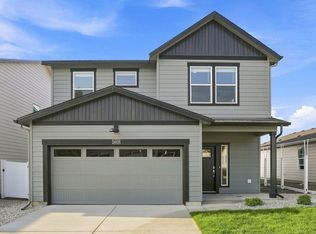
- $464,9953 bd3 ba2k sqft5785 S Bernard St, Spokane, WA 99224New Construction
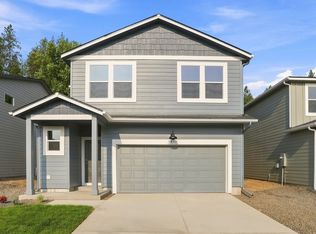
- $442,9954 bd3 ba1.7k sqft5779 S Bernard St, Spokane, WA 99224New Construction
Similar homes
- $479,9954 bd3 ba2k sqft5797 S Bernard St, Spokane, WA 99224New ConstructionMLS ID #202624750, Jennifer Strandberg, D.R. Horton America's Builder. SMLS as distributed by MLS GRID
- $464,9953 bd3 ba2k sqft5785 S Bernard St, Spokane, WA 99224New ConstructionMLS ID #202624973, Jennifer Strandberg, D.R. Horton America's Builder. SMLS as distributed by MLS GRID
- $442,9954 bd3 ba1.7k sqft5779 S Bernard St, Spokane, WA 99224New ConstructionMLS ID #202624972, Jennifer Strandberg, D.R. Horton America's Builder. SMLS as distributed by MLS GRID
- $539,9955 bd3 ba2.5k sqft5837 S Bernard St, Spokane, WA 99224New Construction
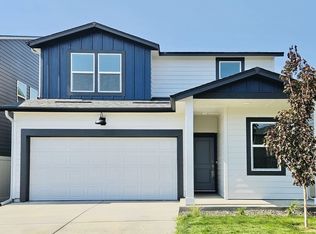 MLS ID #202622454, Jennifer Strandberg, D.R. Horton America's Builder. SMLS as distributed by MLS GRID
