Discover the Wellington, a two-story floor plan designed for comfort, flexibility, and everyday living. Offering 2,251 square feet, this home features five bedrooms, three bathrooms, and a three-car garage, providing room for a variety of lifestyles. The main level features an open-concept layout where the kitchen, dining area, and great room flow together, creating an inviting space for gathering, entertaining, and relaxing. A main-floor bedroom and bathroom add convenience, making the space ideal for guests, home office, or multi-generational living. Upstairs, the primary suite offers a comfortable retreat with an en suite bathroom and closet space. Three additional bedrooms, a full bathroom, laundry room, and loft complete the second floor, providing extra space for play, work, or relaxation. With its layout, spacious living areas, and flexible bedroom arrangement, the Wellington floor plan is a great option for buyers looking for a home that supports everyday routines and special moments.
Active
$524,995
1844 W Albany Ave, Spokane, WA 99224
5beds
3baths
2,251sqft
Single Family Residence
Built in 2026
6,951 Square Feet Lot
$-- Zestimate®
$233/sqft
$60/mo HOA
What's special
Main-floor bedroom and bathroomThree-car garageThree bathroomsFlexible bedroom arrangementFive bedroomsLaundry roomOpen-concept layout
- 12 hours
- 24
- 5
Zillow last checked:
Listing updated:
Listed by:
Jennifer Strandberg 509-359-1162,
D.R. Horton America's Builder,
Karver Pate 509-481-5285,
D.R. Horton America's Builder
Source: SMLS as distributed by MLS GRID,MLS#: 202624984
Facts & features
Interior
Bedrooms & bathrooms
- Bedrooms: 5
- Bathrooms: 3
Basement
- Level: Basement
First floor
- Level: First
Other
- Level: Second
Heating
- Electric, Heat Pump
Cooling
- Central Air
Appliances
- Included: Dishwasher, Refrigerator, Disposal, Microwave, Washer, Dryer
Features
- Hard Surface Counters
- Basement: Crawl Space,None
- Has fireplace: Yes
- Fireplace features: Insert
Interior area
- Total structure area: 2,251
- Total interior livable area: 2,251 sqft
Property
Parking
- Total spaces: 2
- Parking features: Attached
- Garage spaces: 2
Features
- Levels: Two
- Stories: 2
- Fencing: Fenced Yard
Lot
- Size: 6,951 Square Feet
- Features: Sprinkler - Automatic
Details
- Parcel number: 25364.1303
- Other equipment: Air Purifier
Construction
Type & style
- Home type: SingleFamily
- Architectural style: Traditional
- Property subtype: Single Family Residence
Materials
- Fiber Cement
- Foundation: Vapor Barrier
- Roof: Composition
Condition
- New construction: Yes
- Year built: 2026
Community & HOA
Community
- Subdivision: Latah Glen
HOA
- Has HOA: Yes
- HOA fee: $60 monthly
Location
- Region: Spokane
Financial & listing details
- Price per square foot: $233/sqft
- Date on market: 9/29/2026
- Listing terms: FHA,VA Loan,Conventional,Cash
- Road surface type: Paved
Estimated market value
Not available
Estimated sales range
Not available
Not available
Price history
| Date | Event | Price |
|---|---|---|
| 9/29/2026 | Listed for sale | $524,995$233/sqft |
Source:  SMLS as distributed by MLS GRID #202624984 Report a problem SMLS as distributed by MLS GRID #202624984 Report a problem | ||
Public tax history
Tax history is unavailable.
Monthly payment
Est. payment
Payment breakdown
Explore the cost of this home by adjusting the details. Changes won't be saved.Climate risks
Neighborhood: Latah Valley
Nearby schools
Schools provided by the listing agent
- Elementary: Wilson
- High: Lewis & Clark
- District: Spokane Dist 81
Source: SMLS as distributed by MLS GRID. This data may not be complete. We recommend contacting the local school district to confirm school assignments for this home.
Similar homes
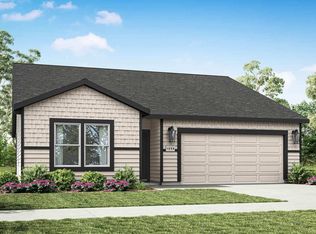
- $449,9954 bd3 ba1.7k sqft3843 S Walden St, Spokane, WA 99224New Construction
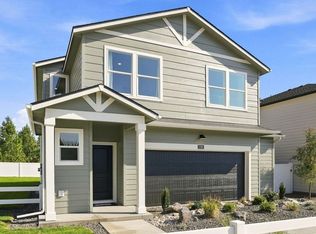 MLS ID #202624994, Jennifer Strandberg, D.R. Horton America's Builder. SMLS as distributed by MLS GRID
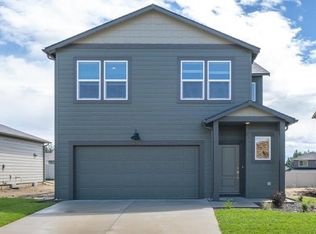
 - $449,9954 bd3 ba1.7k sqft3870 S Walden St, Spokane, WA 99224New Construction
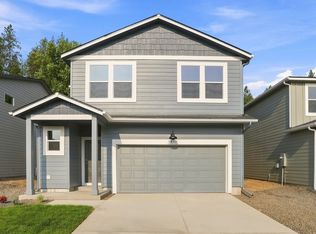 MLS ID #202624992, Jennifer Strandberg, D.R. Horton America's Builder. SMLS as distributed by MLS GRID
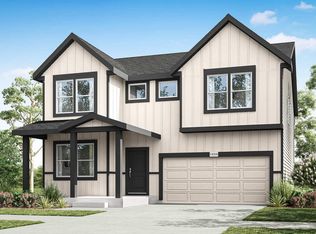
 - $514,9955 bd3 ba2.5k sqft5791 S Bernard St, Spokane, WA 99224New Construction
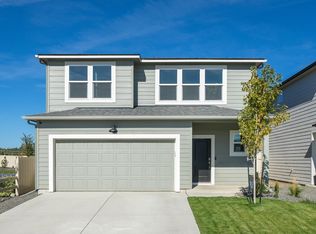 MLS ID #202624979, Jennifer Strandberg, D.R. Horton America's Builder. SMLS as distributed by MLS GRID
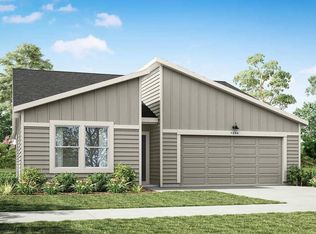
 - $484,9954 bd3 ba2.2k sqft3865 S Walden St, Spokane, WA 99224New Construction
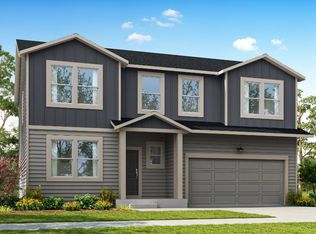 MLS ID #202624435, Jennifer Strandberg, D.R. Horton America's Builder. SMLS as distributed by MLS GRID
