Skip main navigation
Closed
  • $429,995

    3814 S Walden St, Spokane, WA 99224

    3beds
    2baths
    1,440sqft
    Single Family Residence
    Built in 2026
    4,500 Square Feet Lot
    $429,700 Zestimate®
    $299/sqft
    $2,476 Estimated rent

    Home value

    $429,700

    $408,000 - $451,000

    $2,476/mo

    Zestimate® history
    Loading
    Loading...

    Owner options

    List your home for rent

    $2,476/mo

    Rent Zestimate®

    Find your next renter with Zillow Rental Manager. Plus, with online applications, you can quickly screen prospective tenants – for free.

    Learn more

    $2,476/mo

    Rent Zestimate®

    Refinance and save

    $2,855/mo

    Est. payment

    Refinancing to a lower rate could help reduce your monthly payments and save thousands over the life of the loan.

    See today's rates

    $2,855/mo

    Est. payment

    Explore your selling options

    Work with a Zillow partner agent

    Leverage their expertise and Zillow's premium Showcase listings to get your home seen by more buyers.

    Get started

    List with your own agent

    Get your home in front of millions of buyers by listing it on Zillow.

    Learn how to do it

    Sell it yourself

    Take full control of how buyers see your home on Zillow by listing For Sale by Owner (FSBO).

    List your home

    What's special

    Well-appointed kitchenDurable plank laminate flooringLed lightingWalk-in closetPrivate ensuite bathroomThoughtfully designed single-story layoutGenerous pantry
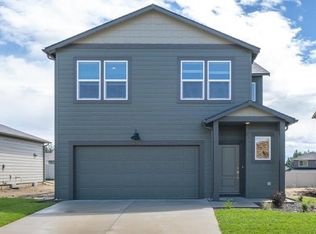
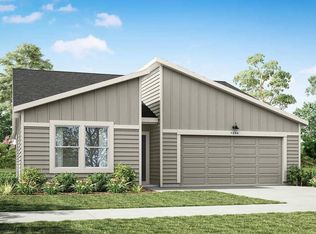
    Presenting the Kerry home design, a thoughtfully designed single-story layout offering 1,440 square feet, 3 bedrooms, and 2 bathrooms. As you step inside, the inviting entry leads into a spacious, open-concept living area where the family room, dining space, and kitchen flow seamlessly together. The well-appointed kitchen features crisp shaker-style cabinetry with crown molding, quartz countertops and backsplash, stainless steel appliances, and a generous pantry, making both everyday meals and entertaining a breeze. Large windows fill the living spaces with natural light, creating a bright and welcoming atmosphere. The primary bedroom offers a comfortable retreat with a private ensuite bathroom and walk-in closet. Two additional bedrooms provide flexibility for guests, a home office, or other needs and share a conveniently located full bathroom. Additional features include durable plank laminate flooring, LED lighting, smart home technology, a 2-car garage, and energy-efficient heating and cooling.

    Zillow last checked:

    Listing updated:

    Listed by:

    Jennifer Strandberg 509-359-1162,

    D.R. Horton America's Builder,

    Karver Pate 509-481-5285,

    D.R. Horton America's Builder

    Source: SMLS as distributed by MLS GRID,MLS#: 202622788MLS Logo

    Facts & features

    Interior

    Bedrooms & bathrooms
    • Bedrooms: 3
    • Bathrooms: 2
    Basement
    • Level: Basement
    First floor
    • Level: First
    Heating
    • Electric, Forced Air, Heat Pump
    Appliances
    • Included: Free-Standing Range, Dishwasher, Disposal, Microwave
    Features
    • Hard Surface Counters
    • Windows: Vinyl Frames
    • Basement: Crawl Space,None
    • Has fireplace: No
    Interior area
    • Total structure area: 1,440
    • Total interior livable area: 1,440 sqft

    Property

    Parking
    • Total spaces: 2
    • Parking features: Attached
    • Garage spaces: 2
    Features
    • Levels: One
    • Stories: 1
    Lot
    • Size: 4,500 Square Feet
    • Features: Sprinkler - Partial, Level, Plan Unit Dev
    Details
    • Parcel number: 25364.1501

    Construction

    Type & style
    • Home type: SingleFamily
    • Architectural style: Ranch,Traditional
    • Property subtype: Single Family Residence
    Materials
    • Fiber Cement
    • Foundation: Vapor Barrier
    • Roof: Composition
    Condition
    • New construction: Yes
    • Year built: 2026

    Community & HOA

    Community
    • Subdivision: Latah Glen
    HOA
    • Has HOA: Yes
    • HOA fee: $50 monthly
    Location
    • Region: Spokane

    Financial & listing details

    • Price per square foot: $299/sqft
    • Date on market: 8/18/2026
    • Listing terms: FHA,VA Loan,Conventional,Cash
    • Road surface type: Paved

    Price history

    DateEventPrice
    9/29/2026Sold$429,995$299/sqft
    Source: SMLS as distributed by MLS GRID #202622788 Report a problem
    9/10/2026Pending sale$429,995$299/sqft
    Source: SMLS as distributed by MLS GRID #202622788 Report a problem
    8/18/2026Listed for sale$429,995$299/sqft
    Source: SMLS as distributed by MLS GRID #202622788 Report a problem

    Public tax history

    Tax history is unavailable.

    Neighborhood: Latah Valley

    Nearby schools

    GreatSchools rating
    Schools provided by the listing agent
    • Elementary: Wilson
    • Middle: Peperrzak
    • High: Lewis & Clark
    • District: Spokane Dist 81

    Source: SMLS as distributed by MLS GRID. This data may not be complete. We recommend contacting the local school district to confirm school assignments for this home.

    Sell for more on Zillow
    Get a Zillow Showcase℠ listing at no additional cost and you could sell for .
    $429,700
    2% more
    +$8,594
    With Zillow Showcase(estimated)
    $438,294
    Sell for more on Zillow
    Get a Zillow Showcase℠ listing at no additional cost and you could sell for .
    $429,700
    2% more
    +$8,594
    With Zillow Showcase(estimated)
    $438,294