$60K PRICE REDUCTION! FRESH INTERIOR PAINT! One of a kind Eagle Ridge Rancher! 3,175 sq ft 4 BR/3 BA home w/space & layout to please all. The interior boasts many recent updates including interior paint, updated primary BA w/new soaking tub, tile, flooring. Open concept w/vaulted ceilings, skylights, fab kitchen, gorgeous roomy primary suite, 2nd BR, & full bath on the main, plus office (or BR) w/view. Downstairs has tiled flooring throughout: full bath, theater room, huge workshop/craft room, even in storage & utility rooms. Spacious, sunny guest BR w/new carpet. Let's talk landscaping! From deck w/pergola, firepit & built-in BBQ take in the incredible, oasis-like professionally designed/landscaped backyard - gorgeous flora, patio, waterfall – entertainers’ dream! Eagle Ridge has Whispering Pines park, walking trails, even wildlife! Easy access to downtown, airport, hospitals & shopping. Indoors or out, this home offers peace, relaxation, ideal home for families, multigen living, or a full separate LL suite!
Active
Price cut: $5K (10/1)
$564,900
6502 S Creekstone St, Spokane, WA 99224
4beds
3baths
3,175sqft
Single Family Residence
Built in 2005
7,405 Square Feet Lot
$559,500 Zestimate®
$178/sqft
$57/mo HOA
What's special
Built-in bbqGorgeous roomy primary suiteFresh interior paintTheater roomGorgeous flora
- 26 days
- 621
- 28
Likely to sell faster than
Zillow last checked:
Listing updated:
Listed by:
Molly O Cline 509-599-1223,
Realty One Group Eclipse
Source: SMLS as distributed by MLS GRID,MLS#: 202624486
Facts & features
Interior
Bedrooms & bathrooms
- Bedrooms: 4
- Bathrooms: 3
Basement
- Level: Basement
First floor
- Level: First
- Area: 1602 Square Feet
Other
- Level: Second
Heating
- Natural Gas, Forced Air
Cooling
- Central Air
Appliances
- Included: Free-Standing Range, Dishwasher, Refrigerator, Disposal, Microwave, Washer, Dryer
Features
- Cathedral Ceiling(s), Natural Woodwork
- Flooring: Wood
- Windows: Skylight(s), Vinyl Frames
- Basement: Full,Finished,Daylight,Rec/Family Area,Workshop
- Number of fireplaces: 1
- Fireplace features: Gas
Interior area
- Total structure area: 3,175
- Total interior livable area: 3,175 sqft
Property
Parking
- Total spaces: 2
- Parking features: Attached, Garage Door Opener, Oversized
- Garage spaces: 2
Features
- Levels: One
- Stories: 1
- Fencing: Fenced Yard
- Has view: Yes
- View description: Mountain(s), Territorial
Lot
- Size: 7,405 Square Feet
- Features: Views, Sprinkler - Automatic, Level, Secluded, Plan Unit Dev, Garden
Details
- Parcel number: 34072.3615
Construction
Type & style
- Home type: SingleFamily
- Architectural style: Ranch,Contemporary
- Property subtype: Single Family Residence
Materials
- Brick Veneer, Vinyl Siding
- Roof: Composition
Condition
- New construction: No
- Year built: 2005
Community & HOA
Community
- Subdivision: Eagle Ridge
HOA
- Has HOA: Yes
- HOA fee: $57 monthly
Location
- Region: Spokane
Financial & listing details
- Price per square foot: $178/sqft
- Tax assessed value: $581,300
- Annual tax amount: $5,970
- Date on market: 9/18/2026
- Listing terms: FHA,VA Loan,Conventional,Cash
- Road surface type: Paved
Estimated market value
$559,500
$532,000 - $587,000
$3,328/mo
Price history
| Date | Event | Price |
|---|---|---|
| 10/1/2026 | Price change | $564,900-0.9%$178/sqft |
Source:  SMLS as distributed by MLS GRID #202624486 Report a problem SMLS as distributed by MLS GRID #202624486 Report a problem | ||
| 9/18/2026 | Listed for sale | $569,900-0.9%$179/sqft |
Source: SMLS as distributed by MLS GRID #202624486 Report a problem | ||
| 9/18/2026 | Listing removed | $574,900$181/sqft |
Source: SMLS as distributed by MLS GRID #202623493 Report a problem | ||
| 9/1/2026 | Listed for sale | $574,900$181/sqft |
Source: SMLS as distributed by MLS GRID #202623493 Report a problem | ||
| 9/1/2026 | Listing removed | $574,900$181/sqft |
Source: SMLS as distributed by MLS GRID #202615109 Report a problem | ||
| 7/7/2026 | Price change | $574,900-2.5%$181/sqft |
Source: SMLS as distributed by MLS GRID #202615109 Report a problem | ||
| 6/4/2026 | Price change | $589,900-1.7%$186/sqft |
Source: SMLS as distributed by MLS GRID #202615109 Report a problem | ||
| 5/3/2026 | Price change | $599,900-2.5%$189/sqft |
Source: SMLS as distributed by MLS GRID #202615109 Report a problem | ||
| 4/24/2026 | Price change | $615,000-1.6%$194/sqft |
Source: SMLS as distributed by MLS GRID #202615109 Report a problem | ||
| 4/9/2026 | Listed for sale | $624,900+45.3%$197/sqft |
Source: SMLS as distributed by MLS GRID #202615109 Report a problem | ||
| 3/24/2020 | Sold | $430,000-1.1%$135/sqft |
Source: SMLS as distributed by MLS GRID #202012519 Report a problem | ||
| 3/6/2020 | Listed for sale | $435,000$137/sqft |
Source: John L Scott Real Estate #202012519 Report a problem | ||
| 3/6/2020 | Pending sale | $435,000$137/sqft |
Source: John L Scott Real Estate #202012519 Report a problem | ||
| 3/6/2020 | Pending sale | $435,000$137/sqft |
Source: John L Scott, Inc. #202012519 Report a problem | ||
| 11/15/2019 | Price change | $435,000+2.4%$137/sqft |
Source: John L Scott Real Estate #201926273 Report a problem | ||
| 10/23/2019 | Price change | $425,000-5.5%$134/sqft |
Source: John L Scott #201924468 Report a problem | ||
| 10/1/2019 | Listed for sale | $449,900+84.5%$142/sqft |
Source: John L Scott, Inc. #201924468 Report a problem | ||
| 9/19/2005 | Sold | $243,797+645.6%$77/sqft |
Source: SMLS as distributed by MLS GRID #25014089 Report a problem | ||
| 9/10/2004 | Sold | $32,700$10/sqft |
Source: Public Record Report a problem | ||
Public tax history
| Year | Property taxes | Tax assessment |
|---|---|---|
| 2025 | $5,970 -2.1% | $581,300 -4.8% |
| 2024 | $6,099 +15.7% | $610,400 -0.5% |
| 2023 | $5,270 -3.1% | $613,300 -1.1% |
| 2022 | $5,440 +8.4% | $620,200 +30.2% |
| 2021 | $5,019 +30.4% | $476,400 +50.6% |
| 2020 | $3,848 +15.5% | $316,400 +10.3% |
| 2019 | $3,333 | $286,900 +10.3% |
| 2018 | $3,333 -4.4% | $260,000 +4.5% |
| 2017 | $3,487 +14% | $248,700 +2.6% |
| 2016 | $3,058 -1.3% | $242,400 +4.5% |
| 2015 | $3,097 | $232,000 |
| 2014 | $3,097 | $232,000 |
| 2013 | $3,097 +14.4% | -- |
| 2011 | $2,706 -4% | -- |
| 2010 | $2,820 | -- |
| 2009 | $2,820 +0.6% | -- |
| 2008 | $2,803 | -- |
| 2007 | $2,803 -5.1% | $259,400 |
| 2005 | $2,953 | -- |
Find assessor info on the county website
Monthly payment
Est. payment
Payment breakdown
Explore the cost of this home by adjusting the details. Changes won't be saved.Climate risks
Neighborhood: Latah Valley
Nearby schools
Schools provided by the listing agent
- Elementary: Windsor
- Middle: Westwood
- High: Cheney
- District: Cheney
Source: SMLS as distributed by MLS GRID. This data may not be complete. We recommend contacting the local school district to confirm school assignments for this home.

Similar homes
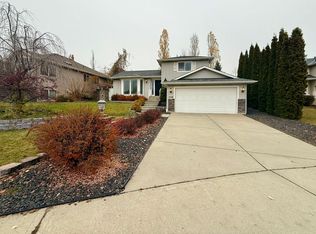
- $615,0004 bd3 ba2.6k sqft1019 W Bolan Ave, Spokane, WA 99224For Sale
 MLS ID #202624324, Simone Ott, Works Real Estate. SMLS as distributed by MLS GRID
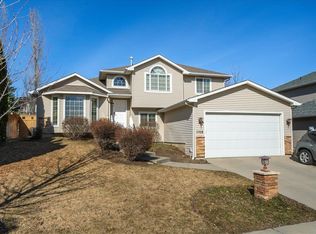
 - $637,5005 bd3 ba3.2k sqft215 W Bristol Ave, Spokane, WA 99224For Sale
 MLS ID #202620653, Carolyn Roberts, Amplify Real Estate Services. SMLS as distributed by MLS GRID
 - $699,9005 bd3 ba3.2k sqft1227 W Quail Crest Ave, Spokane, WA 99224For Sale
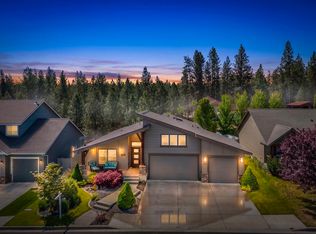 MLS ID #202618111, Cambria Henry, Haven Real Estate Group. SMLS as distributed by MLS GRID
 - $549,0004 bd3 ba2.7k sqft4319 S Orlando Ct, Spokane, WA 99223For Sale
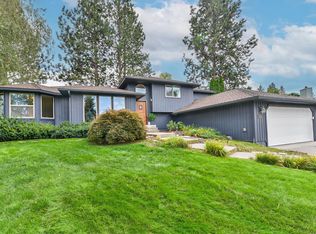 MLS ID #202624326, Joy Peltier, Realty One Group Eclipse. SMLS as distributed by MLS GRID
