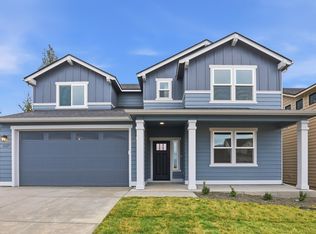
*Seller is offering up to $10,000 of concessions for interest rate buydown, closing costs, and/or price reduction.* Our LAST Vale home not only has the best views, but also provides ample storage solutions. This home boasts an extended 2 car garage and a practical mudroom entrance. The kitchen contains a large walk-in pantry, beverage bar, granite countertops and LVP throughout the home. The dining room, adjacent to the great room, features lots of natural light and opens onto the back patio. There is an additional bedroom and full bath on the main floor. The second level features a junior suite complete with its own full bath and walk-in closet, spacious guest bedrooms, and full laundry room. The expansive primary suite opens with double doors and a coffered ceiling, and the primary ensuite bathroom contains a tiled shower, 6ft soaker tub, dual vanity, water closet, and oversized walk-in closet. Stock photos - estimated spring completion, call Community Manager Audrey to learn more! 650-619-1432
Active
$629,990
1602 W 67th Ave, Spokane, WA 99224
5beds
4baths
2,968sqft
Single Family Residence
Built in 2027
6,800 Square Feet Lot
$-- Zestimate®
$212/sqft
$44/mo HOA
What's special
Beverage barSpacious guest bedroomsLarge walk-in pantryGranite countertopsFull laundry roomAmple storage solutionsLvp throughout the home
- 6 days
- 82
- 8
Likely to sell faster than
Zillow last checked:
Listing updated:
Listed by:
Audrey Soukup 650-619-1432,
New Home Star Washington, LLC
Source: SMLS as distributed by MLS GRID,MLS#: 202626640
Facts & features
Interior
Bedrooms & bathrooms
- Bedrooms: 5
- Bathrooms: 4
First floor
- Level: First
Other
- Level: Second
Heating
- Electric, Forced Air, Heat Pump
Cooling
- Central Air
Appliances
- Included: Free-Standing Range, Dishwasher, Disposal, Microwave
Features
- Hard Surface Counters
- Basement: Crawl Space
- Has fireplace: No
Interior area
- Total structure area: 2,968
- Total interior livable area: 2,968 sqft
Property
Parking
- Total spaces: 2
- Parking features: Attached, Oversized
- Garage spaces: 2
Features
- Levels: Two
- Stories: 1
- Has view: Yes
- View description: Mountain(s), Territorial
Lot
- Size: 6,800 Square Feet
- Features: Sprinkler - Partial, Level, Open Lot, Corner Lot
Details
- Parcel number: 24121.0632
Construction
Type & style
- Home type: SingleFamily
- Architectural style: Craftsman
- Property subtype: Single Family Residence
Materials
- Masonite
- Roof: Composition
Condition
- New construction: Yes
- Year built: 2027
Community & HOA
Community
- Subdivision: The Summit
HOA
- Has HOA: Yes
- HOA fee: $525 annually
Location
- Region: Spokane
Financial & listing details
- Price per square foot: $212/sqft
- Tax assessed value: $115,000
- Annual tax amount: $1,189
- Date on market: 11/4/2026
- Listing terms: FHA,VA Loan,Conventional,Cash
Estimated market value
Not available
Estimated sales range
Not available
Not available
Price history
| Date | Event | Price |
|---|---|---|
| 11/4/2026 | Listed for sale | $629,990$212/sqft |
Source:  SMLS as distributed by MLS GRID #202626640 Report a problem | ||
Public tax history
| Year | Property taxes | Tax assessment |
|---|---|---|
| 2025 | $1,189 +1016% | $115,000 +1110.5% |
| 2024 | $107 | $9,500 |
Find assessor info on the county website
Monthly payment
Est. payment
Payment breakdown
Explore the cost of this home by adjusting the details. Changes won't be saved.Climate risks
Neighborhood: Latah Valley
Nearby schools
Schools provided by the listing agent
- Elementary: Windsor
- Middle: Westwood
- High: Cheney
- District: Cheney
Source: SMLS as distributed by MLS GRID. This data may not be complete. We recommend contacting the local school district to confirm school assignments for this home.


Similar homes
- $631,4905 bd4 ba2.9k sqft1602 W 67th Ave, Spokane, WA 99224New Construction
 Hayden Homes
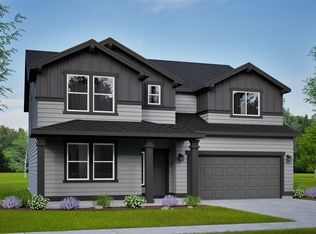
- $574,9904 bd3 ba2.2k sqft1517 W 67th Ave, Spokane, WA 99224New Construction
 SMLS as distributed by MLS GRID
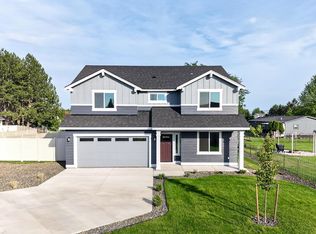
- $549,9905 bd3 ba2.2k sqft1519 W 68th Ave, Spokane, WA 99224New Construction
 SMLS as distributed by MLS GRID
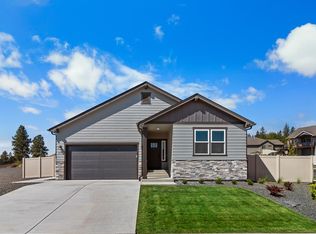
- $544,9904 bd2 ba1.9k sqft1526 W 68th Ave, Spokane, WA 99224New Construction
 SMLS as distributed by MLS GRID
