*Seller is offering up to $10,000 of concessions for interest rate buydown, closing costs, and/or price reduction.* Our LAST Vale home is not only spacious, but also provides ample storage solutions. This home boasts an extended 2 car garage and a practical mudroom entrance. The kitchen contains a large walk-in pantry, beverage bar, quartz countertops and LVP throughout the home. The dining room, adjacent to the great room, features lots of natural light and opens onto a covered patio. There is an additional den as well as half bath on the main floor. The second level features a junior suite complete with its own full bath and walk-in closet, spacious guest bedrooms, and full laundry room. The expansive primary suite opens with double doors and boasts a coffered ceiling, and the primary ensuite bathroom contains a separate shower, 6ft soaker tub, dual vanity, water closet, and oversized walk-in closet. Stock photos - estimated spring completion, call Community Manager Audrey to learn more! 650-619-1432
Pending
Price cut: $21.4K (11/1)
$628,542
1576 W 67th Ave, Spokane, WA 99224
5beds
4baths
2,968sqft
Single Family Residence
Built in 2027
6,800 Square Feet Lot
$-- Zestimate®
$212/sqft
$44/mo HOA
What's special
Covered patioOversized walk-in closetDual vanityWater closetBeverage barSpacious guest bedroomsLarge walk-in pantry
- 80 days
- 61
- 9
Zillow last checked:
Listing updated:
Listed by:
Audrey Soukup 650-619-1432,
New Home Star Washington, LLC
Source: SMLS as distributed by MLS GRID,MLS#: 202623042
Facts & features
Interior
Bedrooms & bathrooms
- Bedrooms: 5
- Bathrooms: 4
First floor
- Level: First
Other
- Level: Second
Heating
- Electric, Forced Air, Heat Pump
Cooling
- Central Air
Appliances
- Included: Free-Standing Range, Dishwasher, Disposal, Microwave
Features
- Hard Surface Counters
- Basement: Crawl Space
- Number of fireplaces: 1
- Fireplace features: Insert
Interior area
- Total structure area: 2,968
- Total interior livable area: 2,968 sqft
Property
Parking
- Total spaces: 2
- Parking features: Attached, Oversized
- Garage spaces: 2
Features
- Levels: Two
- Stories: 1
- Has view: Yes
- View description: Mountain(s), Territorial
Lot
- Size: 6,800 Square Feet
- Features: Sprinkler - Partial, Level, Open Lot, Corner Lot
Details
- Parcel number: 24121.0635
Construction
Type & style
- Home type: SingleFamily
- Architectural style: Craftsman
- Property subtype: Single Family Residence
Materials
- Masonite
- Roof: Composition
Condition
- New construction: Yes
- Year built: 2027
Community & HOA
Community
- Subdivision: The Summit
HOA
- Has HOA: Yes
- HOA fee: $525 annually
Location
- Region: Spokane
Financial & listing details
- Price per square foot: $212/sqft
- Tax assessed value: $115,000
- Annual tax amount: $1,189
- Date on market: 8/22/2026
- Listing terms: FHA,VA Loan,Conventional,Cash
Estimated market value
Not available
Estimated sales range
Not available
Not available
Price history
| Date | Event | Price |
|---|---|---|
| 11/1/2026 | Pending sale | $628,542-3.3%$212/sqft |
Source:  SMLS as distributed by MLS GRID #202623042 Report a problem | ||
| 8/21/2026 | Price change | $649,990+26%$219/sqft |
Source:  Hayden Homes Report a problem | ||
| 8/12/2026 | Listed for sale | $515,990$174/sqft |
Source: Hayden Homes Report a problem | ||
Public tax history
| Year | Property taxes | Tax assessment |
|---|---|---|
| 2025 | $1,189 +1016% | $115,000 +1110.5% |
| 2024 | $107 | $9,500 |
Find assessor info on the county website
Monthly payment
Est. payment
Payment breakdown
Explore the cost of this home by adjusting the details. Changes won't be saved.Climate risks
Neighborhood: Latah Valley
Nearby schools
Schools provided by the listing agent
- Elementary: Windsor
- Middle: Westwood
- High: Cheney
- District: Cheney
Source: SMLS as distributed by MLS GRID. This data may not be complete. We recommend contacting the local school district to confirm school assignments for this home.


Similar homes
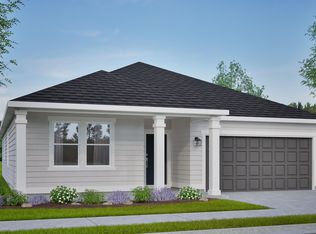
- $629,9905 bd4 ba2.9k sqft1602 W 67th Ave, Spokane, WA 99224New Construction
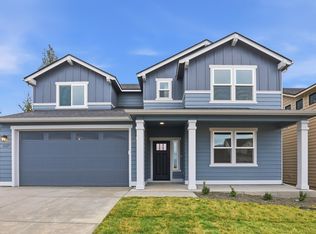 MLS ID #202626640, Audrey Soukup, New Home Star Washington, LLC. SMLS as distributed by MLS GRID
- $631,4905 bd4 ba2.9k sqft1602 W 67th Ave, Spokane, WA 99224New Construction
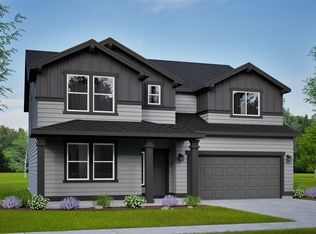 Hayden Homes
- $574,9904 bd3 ba2.2k sqft1517 W 67th Ave, Spokane, WA 99224New Construction
 SMLS as distributed by MLS GRID
- $549,9905 bd3 ba2.2k sqft1519 W 68th Ave, Spokane, WA 99224New Construction
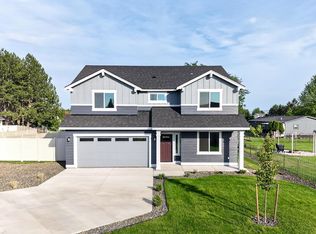 SMLS as distributed by MLS GRID
