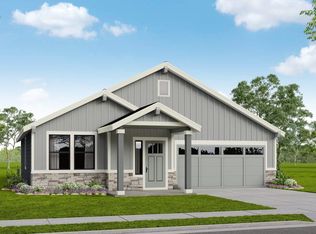
The 1,408 sq ft Edgewood offers the perfect balance of comfort and efficiency in a thoughtfully designed single-level layout. The award-winning kitchen features a spacious island and generous counter space, seamlessly connecting to the open living and dining areas, ideal for both everyday living and entertaining. The private main suite is tucked away and includes dual closets and a double vanity ensuite. The two additional bedrooms and full bath provide flexibility for guests, office space, or hobbies. Finishes include LVP flooring throughout with carpet only in the bedrooms, quartz countertops in kitchen and bathrooms, and beech cabinets! Estimated completion early 2027. *Stock Photos - options and finishes will vary.
Pending
$486,839
1565 W 67th Ave, Spokane, WA 99224
3beds
2baths
1,408sqft
Single Family Residence
Built in 2026
7,596 Square Feet Lot
$-- Zestimate®
$346/sqft
$44/mo HOA
What's special
- 26 days
- 5
- 0
Zillow last checked:
Listing updated:
Listed by:
Heidi Powell 208-596-0180,
New Home Star Washington, LLC
Source: SMLS as distributed by MLS GRID,MLS#: 202623527
Facts & features
Interior
Bedrooms & bathrooms
- Bedrooms: 3
- Bathrooms: 2
First floor
- Level: First
Heating
- Electric, Forced Air, Heat Pump
Cooling
- Central Air
Appliances
- Included: Gas Range, Dishwasher, Disposal, Microwave
Features
- Cathedral Ceiling(s), Hard Surface Counters
- Windows: Vinyl Frames
- Basement: Crawl Space
- Has fireplace: No
Interior area
- Total structure area: 1,408
- Total interior livable area: 1,408 sqft
Video & virtual tour
Property
Parking
- Total spaces: 2
- Parking features: Attached, Garage Door Opener
- Garage spaces: 2
Features
- Levels: One
- Stories: 1
Lot
- Size: 7,596 Square Feet
- Features: Sprinkler - Automatic, Level, Open Lot
Details
- Parcel number: 24121.0625
Construction
Type & style
- Home type: SingleFamily
- Architectural style: Ranch,Craftsman
- Property subtype: Single Family Residence
Materials
- Masonite
- Foundation: Vapor Barrier
- Roof: Composition
Condition
- New construction: Yes
- Year built: 2026
Community & HOA
Community
- Subdivision: The Summit
HOA
- Has HOA: Yes
- HOA fee: $525 annually
Location
- Region: Spokane
Financial & listing details
- Price per square foot: $346/sqft
- Tax assessed value: $115,000
- Annual tax amount: $1,189
- Date on market: 9/1/2026
- Listing terms: FHA,VA Loan,Conventional,Cash
- Road surface type: Paved
Estimated market value
Not available
Estimated sales range
Not available
Not available
Price history
| Date | Event | Price |
|---|---|---|
| 9/1/2026 | Pending sale | $486,839$346/sqft |
Source:  SMLS as distributed by MLS GRID #202623527 Report a problem SMLS as distributed by MLS GRID #202623527 Report a problem | ||
Public tax history
| Year | Property taxes | Tax assessment |
|---|---|---|
| 2025 | $1,189 +1016% | $115,000 +1110.5% |
| 2024 | $107 | $9,500 |
Find assessor info on the county website
Monthly payment
Est. payment
Payment breakdown
Explore the cost of this home by adjusting the details. Changes won't be saved.Climate risks
Neighborhood: Latah Valley
Nearby schools
Schools provided by the listing agent
- Elementary: Windsor
- Middle: Westwood
- High: Cheney
- District: Cheney
Source: SMLS as distributed by MLS GRID. This data may not be complete. We recommend contacting the local school district to confirm school assignments for this home.
Similar homes
- $494,9903 bd2 ba1.4k sqft1560 W 67th Ave, Spokane, WA 99224New Construction
 SMLS as distributed by MLS GRID
 - $499,9903 bd2 ba1.5k sqft1533 W 67th Ave, Spokane, WA 99224New Construction
 SMLS as distributed by MLS GRID
 - $529,9903 bd2 ba1.5k sqft1549 W 67th Ave, Spokane, WA 99224New ConstructionSMLS as distributed by MLS GRID
- from $499,9903 bd2 ba1.8k sqftThe Orchard Plan, The Summit, Spokane, WA 99224New Construction
 Hayden Homes
