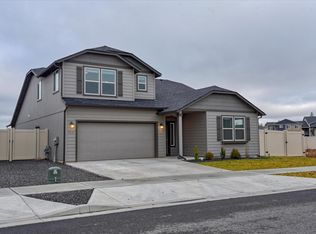
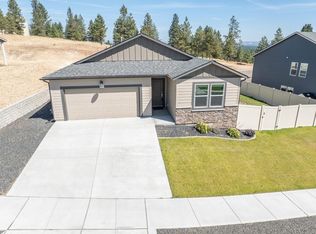
Welcome to 5509 S Zabo, a beautifully designed rancher in the desirable Aspen Park community. Offering approximately 2,029 sq ft of comfortable single-level living, this home features an open-concept layout with a spacious great room, dining area, and well-appointed kitchen designed for both everyday living and entertaining. The kitchen offers abundant cabinetry and counter space, breakfast bar seating, and a convenient walk-in pantry. The private primary suite provides a relaxing retreat with a dual vanity, soaking tub, separate shower, and generous walk-in closet. Outside, enjoy a beautifully finished backyard with low-maintenance turf and a sprinkler system, creating an inviting space to relax and entertain without the upkeep of traditional landscaping. With thoughtful design, one-level living, and a low-maintenance lifestyle, this Aspen Park home offers comfort, functionality, and convenience in a sought-after Spokane location.
Active
$449,000
5509 S Zabo Rd, Spokane, WA 99224
4beds
2baths
2,029sqft
Single Family Residence
Built in 2020
7,607 Square Feet Lot
$-- Zestimate®
$221/sqft
$45/mo HOA
What's special
Beautifully designed rancherWell-appointed kitchenPrivate primary suiteSprinkler systemSoaking tubDual vanityBeautifully finished backyard
- 34 days
- 192
- 14
Zillow last checked:
Listing updated:
Listed by:
Melissa O'Bannon 509-209-4851,
Kelly Right Real Estate of Spokane
Source: SMLS as distributed by MLS GRID,MLS#: 202622529
Facts & features
Interior
Bedrooms & bathrooms
- Bedrooms: 4
- Bathrooms: 2
First floor
- Level: First
- Area: 2029 Square Feet
Heating
- Natural Gas, Forced Air
Cooling
- Central Air
Appliances
- Included: Free-Standing Range, Dishwasher, Refrigerator, Disposal, Microwave, Washer, Dryer
Features
- Cathedral Ceiling(s), Hard Surface Counters
- Windows: Vinyl Frames
- Basement: Slab
- Has fireplace: No
Interior area
- Total structure area: 2,029
- Total interior livable area: 2,029 sqft
Property
Parking
- Total spaces: 2
- Parking features: Attached, Garage Door Opener
- Garage spaces: 2
Accessibility
- Accessibility features: Door Width 32 Inches or More
Features
- Levels: One
- Stories: 1
- Fencing: Fenced Yard
- Has view: Yes
- View description: Territorial
Lot
- Size: 7,607 Square Feet
- Features: Views, Sprinkler - Automatic, Level, Garden
Details
- Parcel number: 24051.1111
Construction
Type & style
- Home type: SingleFamily
- Architectural style: Ranch
- Property subtype: Single Family Residence
Materials
- Wood Siding
- Roof: Composition
Condition
- New construction: No
- Year built: 2020
Community & HOA
Community
- Subdivision: Aspen Park
HOA
- Has HOA: Yes
- HOA fee: $45 monthly
Location
- Region: Spokane
Financial & listing details
- Price per square foot: $221/sqft
- Tax assessed value: $425,400
- Annual tax amount: $4,138
- Date on market: 8/13/2026
- Listing terms: VA Loan,Conventional,Cash
- Road surface type: Paved
Estimated market value
Not available
Estimated sales range
Not available
Not available
Price history
| Date | Event | Price |
|---|---|---|
| 9/16/2026 | Listed for sale | $449,000$221/sqft |
Source:  SMLS as distributed by MLS GRID #202622529 Report a problem SMLS as distributed by MLS GRID #202622529 Report a problem | ||
| 8/23/2026 | Pending sale | $449,000$221/sqft |
Source: SMLS as distributed by MLS GRID #202622529 Report a problem | ||
| 8/20/2026 | Listed for sale | $449,000$221/sqft |
Source: SMLS as distributed by MLS GRID #202622529 Report a problem | ||
| 8/17/2026 | Pending sale | $449,000$221/sqft |
Source: SMLS as distributed by MLS GRID #202622529 Report a problem | ||
| 8/13/2026 | Listed for sale | $449,000+23%$221/sqft |
Source: SMLS as distributed by MLS GRID #202622529 Report a problem | ||
| 8/11/2026 | Sold | $365,000-18.9%$180/sqft |
Source: Public Record Report a problem | ||
| 7/6/2026 | Pending sale | $450,000$222/sqft |
Source: SMLS as distributed by MLS GRID #202616774 Report a problem | ||
| 6/25/2026 | Listed for sale | $450,000-3.2%$222/sqft |
Source: SMLS as distributed by MLS GRID #202616774 Report a problem | ||
| 6/1/2026 | Listing removed | $465,000$229/sqft |
Source: SMLS as distributed by MLS GRID #202616774 Report a problem | ||
| 5/26/2026 | Pending sale | $465,000$229/sqft |
Source: SMLS as distributed by MLS GRID #202616774 Report a problem | ||
| 5/6/2026 | Listed for sale | $465,000$229/sqft |
Source: SMLS as distributed by MLS GRID #202616774 Report a problem | ||
Public tax history
| Year | Property taxes | Tax assessment |
|---|---|---|
| 2025 | $4,139 -5.3% | $425,400 -5% |
| 2024 | $4,369 +12.6% | $447,600 -2.5% |
| 2023 | $3,878 +3% | $459,000 +2.2% |
| 2022 | $3,765 +703.1% | $449,000 +798% |
| 2021 | $469 | $50,000 |
Find assessor info on the county website
Monthly payment
Est. payment
Payment breakdown
Explore the cost of this home by adjusting the details. Changes won't be saved.Climate risks
Neighborhood: 99224
Nearby schools
Schools provided by the listing agent
- Elementary: Phil Snowdon
- Middle: Westwood
- High: Cheney
- District: Cheney
Source: SMLS as distributed by MLS GRID. This data may not be complete. We recommend contacting the local school district to confirm school assignments for this home.
Similar homes
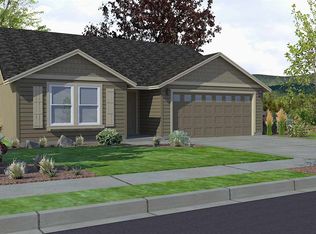
- $425,0003 bd2 ba1.4k sqft8115 W 57th Ave, Spokane, WA 99224For Sale
 MLS ID #202618651, Natalie Rastall, Keller Williams Spokane - Main. SMLS as distributed by MLS GRID
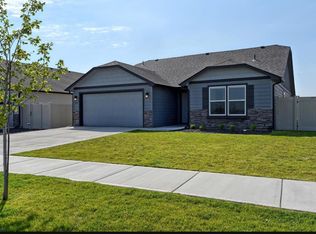
 - $466,8993 bd2 ba1.5k sqft1101 S Pillar Rock Dr, Spokane, WA 99224For Sale
 MLS ID #202623485, Tina Sereda, Realty One Group Eclipse. SMLS as distributed by MLS GRID
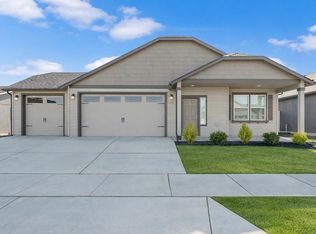
 - $460,0004 bd2 ba1.7k sqft8207 S Avery Rd, Cheney, WA 99004For Sale
 MLS ID #202623538, Jonathan Bich, Coldwell Banker Tomlinson. SMLS as distributed by MLS GRID
 - $464,0004 bd2 ba2k sqft7109 S Hever St, Cheney, WA 99004For Sale
 MLS ID #202621073, Shiela Van Voorhis, HomeSmart Realty Group. SMLS as distributed by MLS GRID
