Designed for easy main floor living, this 3 bed, 2 bath rancher offers 1793 sq ft of thoughtfully planned space in a location that truly defines the Spokane lifestyle. Just west of Dishman Hills Natural Area, you are minutes from miles of hiking trails, scenic overlooks, and daily dog walks right outside your door. Inside, cathedral ceilings and a gas fireplace create a warm, open living area that flows into a kitchen built for entertaining. Enjoy soft close cabinetry, quartz countertops, stainless steel appliances, a wine fridge, and a spacious walk in pantry, all centered around an island that keeps everyone connected. The primary suite features a large walk in closet, double sinks, a relaxing garden tub, and separate walk in shower. Step outside to a private, vinyl fenced backyard and partially covered patio perfect for summer BBQs, pets, and quiet evenings under the stars.
Active
Price cut: $20K (9/16)
$440,000
7312 E 13th Ct, Spokane, WA 99212
3beds
2baths
1,793sqft
Single Family Residence
Built in 2016
5,227 Square Feet Lot
$438,600 Zestimate®
$245/sqft
$-- HOA
What's special
Gas fireplaceKitchen built for entertainingPrimary suiteLarge walk in closetDouble sinksSeparate walk in showerRelaxing garden tub
- 41 days
- 414
- 51
Zillow last checked:
Listing updated:
Listed by:
Cindy Carrigan Phone:509-844-3664,
REAL Broker LLC
Source: SMLS as distributed by MLS GRID,MLS#: 202623840
Facts & features
Interior
Bedrooms & bathrooms
- Bedrooms: 3
- Bathrooms: 2
First floor
- Level: First
- Area: 1793 Square Feet
Heating
- Natural Gas, Forced Air
Cooling
- Central Air
Appliances
- Included: Range, Dishwasher, Refrigerator, Disposal, Microwave
Features
- Cathedral Ceiling(s), Hard Surface Counters
- Windows: Vinyl Frames
- Basement: Slab
- Number of fireplaces: 1
Interior area
- Total structure area: 1,793
- Total interior livable area: 1,793 sqft
Video & virtual tour
Property
Parking
- Total spaces: 2
- Parking features: Attached, Garage Door Opener
- Garage spaces: 2
Features
- Levels: One
- Stories: 1
- Fencing: Fenced Yard
Lot
- Size: 5,227 Square Feet
- Features: Sprinkler - Automatic
Details
- Parcel number: 35244.2217
Construction
Type & style
- Home type: SingleFamily
- Property subtype: Single Family Residence
Materials
- Wood Siding
- Roof: Composition
Condition
- New construction: No
- Year built: 2016
Community & HOA
Community
- Subdivision: Taylor Cottegaes Phase 1
HOA
- Has HOA: Yes
Location
- Region: Spokane
Financial & listing details
- Price per square foot: $245/sqft
- Tax assessed value: $492,300
- Annual tax amount: $5,245
- Date on market: 9/5/2026
- Listing terms: FHA,VA Loan,Conventional,Cash
- Road surface type: Paved
Estimated market value
$438,600
$417,000 - $461,000
$2,535/mo
Price history
| Date | Event | Price |
|---|---|---|
| 9/16/2026 | Price change | $440,000-4.3%$245/sqft |
Source:  SMLS as distributed by MLS GRID #202623840 Report a problem SMLS as distributed by MLS GRID #202623840 Report a problem | ||
| 9/5/2026 | Listed for sale | $460,000$257/sqft |
Source: SMLS as distributed by MLS GRID #202623840 Report a problem | ||
| 8/31/2026 | Listing removed | $460,000$257/sqft |
Source: SMLS as distributed by MLS GRID #202612064 Report a problem | ||
| 6/5/2026 | Price change | $460,000-2.1%$257/sqft |
Source: SMLS as distributed by MLS GRID #202612064 Report a problem | ||
| 5/14/2026 | Listed for sale | $470,000$262/sqft |
Source: SMLS as distributed by MLS GRID #202612064 Report a problem | ||
| 4/28/2026 | Pending sale | $470,000$262/sqft |
Source: SMLS as distributed by MLS GRID #202612064 Report a problem | ||
| 3/20/2026 | Price change | $470,000-2.1%$262/sqft |
Source: SMLS as distributed by MLS GRID #202612064 Report a problem | ||
| 2/12/2026 | Listed for sale | $480,000-4%$268/sqft |
Source: SMLS as distributed by MLS GRID #202612064 Report a problem | ||
| 11/9/2025 | Listing removed | $500,000$279/sqft |
Source: SMLS as distributed by MLS GRID #202525557 Report a problem | ||
| 10/15/2025 | Listed for sale | $500,000+7.5%$279/sqft |
Source: SMLS as distributed by MLS GRID #202525557 Report a problem | ||
| 12/14/2021 | Sold | $465,000+1.1%$259/sqft |
Source: SMLS as distributed by MLS GRID #202123998 Report a problem | ||
| 11/11/2021 | Pending sale | $459,900$256/sqft |
Source: SMLS as distributed by MLS GRID #202123998 Report a problem | ||
| 10/16/2021 | Listed for sale | $459,900+95.8%$256/sqft |
Source: SMLS as distributed by MLS GRID #202123998 Report a problem | ||
| 9/12/2016 | Sold | $234,918$131/sqft |
Source: SMLS as distributed by MLS GRID #201613561 Report a problem | ||
Public tax history
| Year | Property taxes | Tax assessment |
|---|---|---|
| 2025 | $5,245 -0.2% | $492,300 +0.2% |
| 2024 | $5,258 -4.4% | $491,200 -5.9% |
| 2023 | $5,500 +12.6% | $522,100 +10.7% |
| 2022 | $4,885 +19.3% | $471,700 +31.7% |
| 2021 | $4,093 +6.2% | $358,200 +24.4% |
| 2020 | $3,854 +12.4% | $287,900 +7.8% |
| 2019 | $3,429 | $267,100 +8.6% |
| 2018 | $3,429 -7% | $245,900 +21.4% |
| 2017 | $3,687 +23% | $202,500 |
| 2016 | $2,998 | -- |
Find assessor info on the county website
Monthly payment
Est. payment
Payment breakdown
Explore the cost of this home by adjusting the details. Changes won't be saved.Climate risks
Neighborhood: 99212
Nearby schools
Schools provided by the listing agent
- High: Ferris
- District: Spokane Dist 81
Source: SMLS as distributed by MLS GRID. This data may not be complete. We recommend contacting the local school district to confirm school assignments for this home.

Similar homes
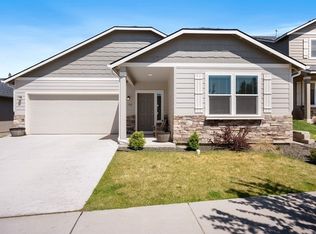
- $415,0003 bd2 ba1.4k sqft111 N Herald Rd, Spokane Valley, WA 99206For Sale
 MLS ID #202622561, Paige Wheelhouse, eXp Realty, LLC. SMLS as distributed by MLS GRID
 - $535,0003 bd3 ba2.4k sqft4814 N Emerald Ln, Spokane, WA 99212For Sale
 MLS ID #202625459, Taci VanLeuven Riddle, eXp Realty, LLC. SMLS as distributed by MLS GRID
 - from $464,9903 bd2 ba1.5k sqftThe Hudson Plan, The Reserve at Valley Springs, Spokane, WA 99217New Construction
 Hayden Homes
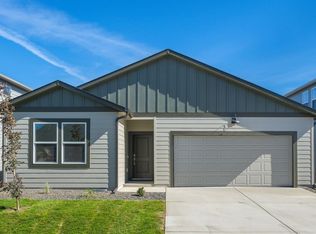
 - $434,9953 bd2 ba1.4k sqft3823 S McCabe Ln, Spokane, WA 99206New Construction
 SMLS as distributed by MLS GRID
