Enjoy easy, single-level living in the desirable Eagle Ridge community! This move-in ready home, built in 2014, sits on a corner cul-de-sac lot, offering more space and privacy. Featuring a functional layout perfect for entertaining and every-day life and a two-car attached garage. This home offers a great room open to the kitchen, where the home shines with dark wood cabinetry, a gas range, and stainless steel appliances. Continue out the slider door to a stunning covered patio perfect for enjoyment in all seasons, and a beautifully landscaped and fully fenced backyard, with a sprinkler system to make summer maintenance a breeze. Back inside the home, you can find a primary suite with a double vanity, walk in shower, ample storage, and a large walk in closet. The two additional bedrooms and full bath makes this home the perfect size for all your needs. This property has been well maintained, and is ready for its next owner to make it their own!
Active
$459,500
6930 S Granite Hls, Spokane, WA 99224
3beds
2baths
1,201sqft
Single Family Residence
Built in 2014
7,511 Square Feet Lot
$-- Zestimate®
$383/sqft
$58/mo HOA
What's special
Two-car attached garageSingle-level livingSprinkler systemLarge walk in closetWalk in showerCorner cul-de-sac lotStainless steel appliances
- 8 days
- 363
- 28
Likely to sell faster than
Zillow last checked:
Listing updated:
Listed by:
Kiley Love 208-217-8356,
Amplify Real Estate Services
Source: SMLS as distributed by MLS GRID,MLS#: 202626430
Facts & features
Interior
Bedrooms & bathrooms
- Bedrooms: 3
- Bathrooms: 2
First floor
- Level: First
- Area: 1201 Square Feet
Heating
- Forced Air
Cooling
- Central Air
Appliances
- Included: Gas Range, Dishwasher, Disposal, Microwave
Features
- Windows: Vinyl Frames
- Basement: Crawl Space,None
- Has fireplace: No
Interior area
- Total structure area: 1,201
- Total interior livable area: 1,201 sqft
Video & virtual tour
Property
Parking
- Total spaces: 2
- Parking features: Attached, Garage Door Opener, Off Site
- Garage spaces: 2
Features
- Levels: One
- Stories: 1
- Fencing: Fenced Yard,Fenced
- Has view: Yes
- View description: Territorial
Lot
- Size: 7,511 Square Feet
- Features: Sprinkler - Automatic, Level, Corner Lot, Cul-De-Sac, Near Public Transit
Details
- Parcel number: 34072.0213
Construction
Type & style
- Home type: SingleFamily
- Architectural style: Ranch
- Property subtype: Single Family Residence
Materials
- Stone Veneer, Fiber Cement
- Roof: Composition
Condition
- New construction: No
- Year built: 2014
Community & HOA
Community
- Subdivision: Eagle Ridge 9th
HOA
- Has HOA: Yes
- HOA fee: $174 quarterly
Location
- Region: Spokane
Financial & listing details
- Price per square foot: $383/sqft
- Tax assessed value: $388,300
- Annual tax amount: $3,997
- Date on market: 10/30/2026
- Listing terms: FHA,VA Loan,Conventional,Cash
- Road surface type: Paved
Estimated market value
Not available
Estimated sales range
Not available
Not available
Price history
| Date | Event | Price |
|---|---|---|
| 10/30/2026 | Listed for sale | $459,500+46.3%$383/sqft |
Source:  SMLS as distributed by MLS GRID #202626430 Report a problem | ||
| 12/18/2019 | Sold | $314,000+1.7%$261/sqft |
Source: SMLS as distributed by MLS GRID #201925778 Report a problem | ||
| 11/7/2019 | Price change | $308,900-5.5%$257/sqft |
Source: John L Scott Real Estate #201925778 Report a problem | ||
| 11/1/2019 | Listed for sale | $326,900+74.6%$272/sqft |
Source: John L Scott, Inc. #201925778 Report a problem | ||
| 7/25/2014 | Sold | $187,275$156/sqft |
Source: SMLS as distributed by MLS GRID #201416715 Report a problem | ||
Public tax history
| Year | Property taxes | Tax assessment |
|---|---|---|
| 2025 | $3,998 -3.9% | $388,300 -6.7% |
| 2024 | $4,162 +13% | $416,100 -2.8% |
| 2023 | $3,684 -0.9% | $428,300 +1.2% |
| 2022 | $3,717 +10.3% | $423,300 +26.9% |
| 2021 | $3,370 +9.2% | $333,500 +31.6% |
| 2020 | $3,085 +19.7% | $253,500 +14.3% |
| 2019 | $2,578 | $221,800 +10.5% |
| 2018 | $2,578 -4.3% | $200,700 +6.1% |
| 2017 | $2,693 +15.7% | $189,100 +5% |
| 2016 | $2,327 +331.2% | $180,100 +350.3% |
| 2015 | $540 | $40,000 |
| 2014 | $540 | -- |
Find assessor info on the county website
Monthly payment
Est. payment
Payment breakdown
Explore the cost of this home by adjusting the details. Changes won't be saved.Climate risks
Neighborhood: Latah Valley
Nearby schools
Schools provided by the listing agent
- Elementary: Windsor
- Middle: Westwood
- High: Cheney
- District: Cheney
Source: SMLS as distributed by MLS GRID. This data may not be complete. We recommend contacting the local school district to confirm school assignments for this home.


Similar homes
- $465,0003 bd3 ba1.7k sqft7115 S Park Ridge Blvd, Spokane, WA 99224For Sale
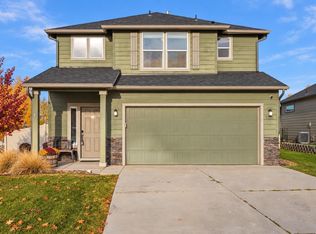 MLS ID #202625555, Sarah Hoverson, eXp Realty, LLC. SMLS as distributed by MLS GRID
- $484,9903 bd2 ba1.4k sqft1592 W 67th Ave, Spokane, WA 99224New Construction
 SMLS as distributed by MLS GRID
- $499,9903 bd2 ba1.5k sqft1533 W 67th Ave, Spokane, WA 99224New Construction
 SMLS as distributed by MLS GRID
- $424,9003 bd2 ba1.6k sqft3317 W 7th Ave, Spokane, WA 99224For Sale
 MLS ID #202620994, Sola Raynor, Windermere Manito, LLC. SMLS as distributed by MLS GRID
