Tucked away in a loving and quiet neighborhood, welcome to this beautifully maintained 3 bedroom, 2 bath, 3-level home. The open-concept layout, huge kitchen, and vaulted ceilings create the ideal set-up for entertaining. The master bedroom has a full walk-in closet and enough room to sprawl out. After a long day, soak it all away in the ensuite bathroom. The basement is ready for your imagination with a 4th (roughed-in) bedroom and a 3rd (roughed-in) bathroom along with space to put the second living room or theatre. The sprawling 4-car garage is perfect for gearheads, or hobbyists. Two minutes from groceries, bowling, hardware stores, auto parts stores, and close to everything the northside has to offer. All of this, wrapped up in the home of your dreams.
Active
Price cut: $10.1K (9/29)
$434,900
6906 N Napa St, Spokane, WA 99217
3beds
2baths
2,129sqft
Single Family Residence
Built in 2008
7,900 Square Feet Lot
$434,300 Zestimate®
$204/sqft
$-- HOA
What's special
Huge kitchenEnsuite bathroomVaulted ceilingsOpen-concept layout
- 76 days
- 253
- 19
Zillow last checked:
Listing updated:
Listed by:
AJ Nelson Main:509-362-3201,
Keller Williams Spokane - Main
Source: SMLS as distributed by MLS GRID,MLS#: 202621610
Facts & features
Interior
Bedrooms & bathrooms
- Bedrooms: 3
- Bathrooms: 2
Other
- Level: Second
Heating
- Natural Gas, Forced Air
Cooling
- Central Air
Appliances
- Included: Free-Standing Range, Dishwasher, Refrigerator, Microwave
Features
- Cathedral Ceiling(s)
- Windows: Vinyl Frames
- Basement: Unfinished,RI Bdrm,RI Bath
- Number of fireplaces: 1
Interior area
- Total structure area: 2,129
- Total interior livable area: 2,129 sqft
Property
Parking
- Total spaces: 4
- Parking features: Attached, Garage Door Opener, Oversized
- Garage spaces: 4
Features
- Levels: Three Or More
- Stories: 2
- Fencing: Fenced Yard
- Has view: Yes
- View description: City
Lot
- Size: 7,900 Square Feet
- Features: Sprinkler - Automatic
Details
- Parcel number: 36283.2212
- Other equipment: Air Purifier
Construction
Type & style
- Home type: SingleFamily
- Architectural style: Contemporary
- Property subtype: Single Family Residence
Materials
- Masonite
- Roof: Composition
Condition
- New construction: No
- Year built: 2008
Community & HOA
Location
- Region: Spokane
Financial & listing details
- Price per square foot: $204/sqft
- Tax assessed value: $356,700
- Annual tax amount: $3,647
- Date on market: 7/27/2026
- Listing terms: FHA,VA Loan,Conventional,Cash
Estimated market value
$434,300
$413,000 - $456,000
$2,478/mo
Price history
| Date | Event | Price |
|---|---|---|
| 9/29/2026 | Price change | $434,900-2.3%$204/sqft |
Source:  SMLS as distributed by MLS GRID #202621610 Report a problem SMLS as distributed by MLS GRID #202621610 Report a problem | ||
| 9/8/2026 | Price change | $445,000-2.2%$209/sqft |
Source: SMLS as distributed by MLS GRID #202621610 Report a problem | ||
| 8/17/2026 | Price change | $455,000-2.2%$214/sqft |
Source: SMLS as distributed by MLS GRID #202621610 Report a problem | ||
| 7/27/2026 | Listed for sale | $465,000+3.3%$218/sqft |
Source: SMLS as distributed by MLS GRID #202621610 Report a problem | ||
| 8/18/2022 | Sold | $450,000$211/sqft |
Source: SMLS as distributed by MLS GRID #202219170 Report a problem | ||
| 7/14/2022 | Pending sale | $450,000$211/sqft |
Source: SMLS as distributed by MLS GRID #202219170 Report a problem | ||
| 7/11/2022 | Listed for sale | $450,000+109.4%$211/sqft |
Source: SMLS as distributed by MLS GRID #202219170 Report a problem | ||
| 9/28/2009 | Sold | $214,900$101/sqft |
Source: SMLS as distributed by MLS GRID #28018258 Report a problem | ||
| 8/29/2009 | Listed for sale | $214,900$101/sqft |
Source: Coldwell Banker Northwest Group / Northside #28018258 Report a problem | ||
| 8/20/2009 | Listing removed | $214,900$101/sqft |
Source: Johnson Realty LLC dba Coldwell Banker NW Group #28018258 Report a problem | ||
| 7/4/2009 | Price change | $214,9000%$101/sqft |
Source: Johnson Realty LLC dba Coldwell Banker NW Group #28018258 Report a problem | ||
| 6/18/2009 | Listed for sale | $214,990$101/sqft |
Source: Johnson Realty LLC dba Coldwell Banker NW Group #28018258 Report a problem | ||
Public tax history
| Year | Property taxes | Tax assessment |
|---|---|---|
| 2025 | $3,647 -5.4% | $356,700 -8.2% |
| 2024 | $3,857 -3.3% | $388,700 -5.6% |
| 2023 | $3,989 -0.4% | $411,700 +0.6% |
| 2022 | $4,003 +25% | $409,300 +31.9% |
| 2021 | $3,203 +2.1% | $310,300 +22.2% |
| 2020 | $3,137 +11.5% | $254,000 +7.9% |
| 2019 | $2,814 | $235,400 +8% |
| 2018 | $2,814 -7.2% | $217,900 +10.6% |
| 2017 | $3,031 +12.6% | $197,000 +6.5% |
| 2016 | $2,692 +5% | $184,900 +3% |
| 2015 | $2,564 | $179,600 +2% |
| 2014 | $2,564 | $176,100 |
| 2013 | $2,564 -3.1% | -- |
| 2011 | $2,645 +0.9% | -- |
| 2010 | $2,621 | -- |
| 2009 | $2,621 +645.2% | -- |
| 2008 | $352 | -- |
| 2007 | $352 +1601.1% | $31,000 |
| 2005 | $21 +36.1% | -- |
| 2004 | $15 +3.3% | -- |
| 2003 | $15 | -- |
Find assessor info on the county website
Monthly payment
Est. payment
Payment breakdown
Explore the cost of this home by adjusting the details. Changes won't be saved.Climate risks
Neighborhood: Nevada-Lidgerwood
Nearby schools
Schools provided by the listing agent
- Elementary: Arlington
- Middle: Garry
- High: Rogers
- District: Spokane Dist 81
Source: SMLS as distributed by MLS GRID. This data may not be complete. We recommend contacting the local school district to confirm school assignments for this home.
Similar homes
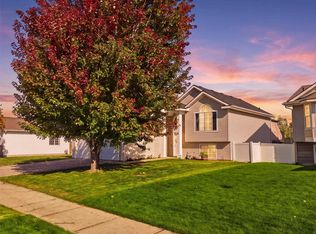
- $425,0004 bd2 ba1.8k sqft9008 N Oak St, Spokane, WA 99208For Sale
 MLS ID #202625588, Lara Ramsay, Amplify Real Estate Services. SMLS as distributed by MLS GRID
 - $415,0003 bd2 ba1.4k sqft111 N Herald Rd, Spokane Valley, WA 99206For Sale
 MLS ID #202622561, Paige Wheelhouse, eXp Realty, LLC. SMLS as distributed by MLS GRID
 - $544,0004 bd3 ba2.9k sqft5003 N Elton Ln, Spokane, WA 99217For Sale
 MLS ID #202624345, Cami Flaget, Realty One Group Eclipse. SMLS as distributed by MLS GRID
 - $510,0003 bd3 ba2.2k sqft8103 E Elde Dr, Spokane, WA 99212For Sale
 MLS ID #202623503, Christina Wyatt, First Look Real Estate. SMLS as distributed by MLS GRID
