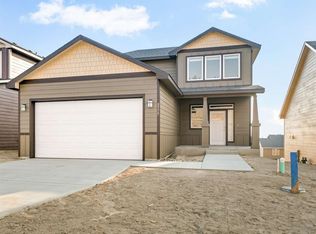
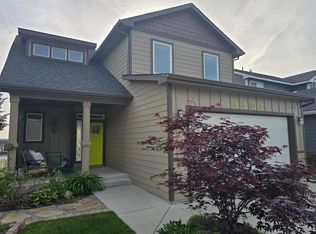
Better than new home in an ongoing newer developed Indian Trail neighborhood. This home was meticulously maintained, sparkling clean and ready for its next owners. Beautiful views of the bluff are the background of the cozy great room with tall ceilings and gas fireplace. The deck off the kitchen provides a wonderful space to eat, relax or entertain while enjoying the sunsets. Option for main floor living with an office/bedroom, laundry and everything you need on the main floor. 2nd floor has 3 spacious bedrooms and 2 bathrooms, including large primary with a walk-in closet and new tiled shower. Fun bonus space at the top of stair landing for a reading nook or little library. Walk out basement can be used for a family room, game room, gym with the ability to add another bedroom and bathroom already framed and bathroom roughed in.
Active
$479,000
8587 N James Dr, Spokane, WA 99208
4beds
3baths
3,112sqft
Single Family Residence
Built in 2019
5,872 Square Feet Lot
$-- Zestimate®
$154/sqft
$48/mo HOA
What's special
Gas fireplaceNew tiled shower
- 32 days
- 379
- 31
Zillow last checked:
Listing updated:
Listed by:
Sarah Knight 509-954-6057,
Windermere Manito, LLC,
Gaye Shumaker 509-954-8052,
Windermere Manito, LLC
Source: SMLS as distributed by MLS GRID,MLS#: 202624344
Facts & features
Interior
Bedrooms & bathrooms
- Bedrooms: 4
- Bathrooms: 3
First floor
- Level: First
- Area: 942 Square Feet
Other
- Level: Second
- Area: 1228 Square Feet
Heating
- Natural Gas, Forced Air
Cooling
- Central Air
Appliances
- Included: Free-Standing Range, Dishwasher, Disposal, Microwave
Features
- Basement: Full,Unfinished,RI Bdrm,RI Bath,Daylight,Rec/Family Area
- Number of fireplaces: 1
- Fireplace features: Gas
Interior area
- Total structure area: 3,112
- Total interior livable area: 3,112 sqft
Property
Parking
- Total spaces: 2
- Parking features: Attached, Off Site
- Garage spaces: 2
Features
- Levels: Two
- Stories: 2
- Fencing: Fenced Yard
- Has view: Yes
- View description: Territorial
Lot
- Size: 5,872 Square Feet
- Features: Views, Sprinkler - Automatic
Details
- Parcel number: 26224.0825
Construction
Type & style
- Home type: SingleFamily
- Architectural style: Contemporary
- Property subtype: Single Family Residence
Materials
- Fiber Cement
- Roof: Composition
Condition
- New construction: No
- Year built: 2019
Community & HOA
Community
- Subdivision: McCarroll East
HOA
- Has HOA: Yes
- HOA fee: $48 monthly
Location
- Region: Spokane
Financial & listing details
- Price per square foot: $154/sqft
- Tax assessed value: $507,200
- Annual tax amount: $4,949
- Date on market: 9/16/2026
- Listing terms: FHA,VA Loan,Conventional,Cash
- Road surface type: Paved
Estimated market value
Not available
Estimated sales range
Not available
Not available
Price history
| Date | Event | Price |
|---|---|---|
| 9/30/2026 | Listed for sale | $479,000$154/sqft |
Source:  SMLS as distributed by MLS GRID #202624344 Report a problem | ||
| 9/21/2026 | Pending sale | $479,000$154/sqft |
Source: SMLS as distributed by MLS GRID #202624344 Report a problem | ||
| 9/16/2026 | Listed for sale | $479,000+7.4%$154/sqft |
Source: SMLS as distributed by MLS GRID #202624344 Report a problem | ||
| 3/23/2021 | Sold | $446,000$143/sqft |
Source: SMLS as distributed by MLS GRID #202111458 Report a problem | ||
| 3/3/2021 | Pending sale | $446,000$143/sqft |
Source: SMLS as distributed by MLS GRID #202111458 Report a problem | ||
| 2/12/2021 | Listed for sale | $446,000+19%$143/sqft |
Source: SMLS as distributed by MLS GRID #202111458 Report a problem | ||
| 12/26/2019 | Listing removed | $374,640$120/sqft |
Source: Coldwell Banker Tomlinson #201920827 Report a problem | ||
| 7/26/2019 | Listed for sale | $374,640$120/sqft |
Source: Coldwell Banker Tomlinson N #201920827 Report a problem | ||
Public tax history
| Year | Property taxes | Tax assessment |
|---|---|---|
| 2025 | $5,174 +4.5% | $507,200 +1.6% |
| 2024 | $4,949 -8.2% | $499,100 -10.4% |
| 2023 | $5,390 +6.4% | $556,800 +7.4% |
| 2022 | $5,066 +16.9% | $518,300 +27.5% |
| 2021 | $4,331 +4.3% | $406,500 +20.8% |
| 2020 | $4,153 +758.3% | $336,600 +741.5% |
| 2019 | $484 | $40,000 |
Find assessor info on the county website
Monthly payment
Est. payment
Payment breakdown
Explore the cost of this home by adjusting the details. Changes won't be saved.Climate risks
Neighborhood: North Indian Trail
Nearby schools
Schools provided by the listing agent
- Elementary: Woodridge
- Middle: Salk
- High: Shadle Park
- District: Spokane Dist 81
Source: SMLS as distributed by MLS GRID. This data may not be complete. We recommend contacting the local school district to confirm school assignments for this home.

Similar homes
- $454,0003 bd3 ba2.5k sqft8553 N James Dr, Spokane, WA 99208For Sale
 MLS ID #202625696, Connie Smith, Kelly Right Real Estate of Spokane. SMLS as distributed by MLS GRID
- $465,0003 bd3 ba2.6k sqft8593 N James Dr, Spokane, WA 99208For Sale
 MLS ID #202625510, Taci VanLeuven Riddle, eXp Realty, LLC. SMLS as distributed by MLS GRID
- $485,0004 bd3 ba2.3k sqft4406 W Connaught Ave, Spokane, WA 99208For Sale
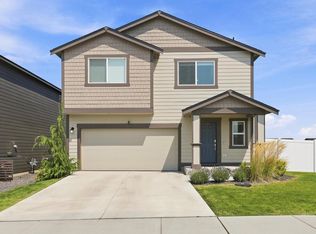 MLS ID #202625654, Reed Perry, Amplify Real Estate Services. SMLS as distributed by MLS GRID
- $445,0004 bd3 ba1.7k sqft4444 W Brookfield Ave, Spokane, WA 99208For Sale
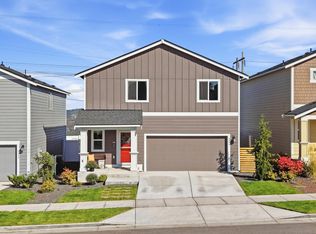 MLS ID #202624773, Alex Hendrickson, Amplify Real Estate Services. SMLS as distributed by MLS GRID
