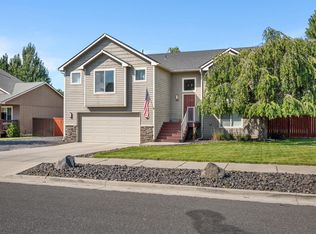
Practically new, built in 2019, and impeccably cared for! Nestled in the lovely Indian Trail area of Northwest Spokane, this inviting 3-bedroom, 2.5-bath home delivers effortless living with easy-to-maintain flooring throughout, convenient main-floor laundry, central air conditioning, and a cozy gas fireplace perfect for these upcoming chillier temps. Unwind on the charming covered front porch—a wonderful space to sip your morning coffee or read a book. At the heart of the home, enjoy a spacious kitchen designed for entertaining, featuring sleek stainless steel appliances, abundant cabinet and cupboard space, and plenty of natural light throughout. Step outside to a gorgeous, fully fenced backyard and an elevated deck built for stunning evening sunsets. Plus, the daylight walk-out basement offers endless room to grow, customize your space, and lead right out to the backyard. Perfectly situated just minutes from local shopping, restaurants, and outdoor recreation—this is a complete package and priced well.
Active
$454,000
8553 N James Dr, Spokane, WA 99208
3beds
3baths
2,520sqft
Single Family Residence
Built in 2019
5,872 Square Feet Lot
$-- Zestimate®
$180/sqft
$48/mo HOA
What's special
Cozy gas fireplaceConvenient main-floor laundryDaylight walk-out basementGorgeous fully fenced backyardCentral air conditioningCharming covered front porchSleek stainless steel appliances
- 13 hours
- 117
- 11
Zillow last checked:
Listing updated:
Listed by:
Connie Smith 509-953-3839,
Kelly Right Real Estate of Spokane,
Rebecca Espinoza 509-868-9996,
Kelly Right Real Estate of Spokane
Source: SMLS as distributed by MLS GRID,MLS#: 202625696
Facts & features
Interior
Bedrooms & bathrooms
- Bedrooms: 3
- Bathrooms: 3
Basement
- Level: Basement
First floor
- Level: First
- Area: 788 Square Feet
Other
- Level: Second
- Area: 944 Square Feet
Heating
- Natural Gas, Forced Air
Cooling
- Central Air
Appliances
- Included: Water Softener, Free-Standing Range, Gas Range, Double Oven, Dishwasher, Refrigerator, Disposal, Microwave, Washer, Dryer
Features
- Hard Surface Counters
- Windows: Vinyl Frames
- Basement: Full,Unfinished,Walk-Out Access
- Number of fireplaces: 1
- Fireplace features: Gas
Interior area
- Total structure area: 2,520
- Total interior livable area: 2,520 sqft
Property
Parking
- Total spaces: 2
- Parking features: Attached, Garage Door Opener
- Garage spaces: 2
Features
- Levels: Two
- Stories: 2
- Fencing: Fenced Yard
- Has view: Yes
- View description: Territorial
Lot
- Size: 5,872 Square Feet
- Features: Views
Details
- Parcel number: 26224.0822
Construction
Type & style
- Home type: SingleFamily
- Architectural style: Traditional
- Property subtype: Single Family Residence
Materials
- Vinyl Siding
- Roof: Composition
Condition
- New construction: No
- Year built: 2019
Community & HOA
HOA
- Has HOA: Yes
- HOA fee: $575 annually
Location
- Region: Spokane
Financial & listing details
- Price per square foot: $180/sqft
- Tax assessed value: $452,800
- Annual tax amount: $4,622
- Date on market: 10/13/2026
- Listing terms: FHA,VA Loan,Conventional,Cash
- Road surface type: Paved
Estimated market value
Not available
Estimated sales range
Not available
Not available
Price history
| Date | Event | Price |
|---|---|---|
| 10/13/2026 | Listed for sale | $454,000-3.2%$180/sqft |
Source:  SMLS as distributed by MLS GRID #202625696 Report a problem SMLS as distributed by MLS GRID #202625696 Report a problem | ||
| 10/10/2026 | Listing removed | $469,000$186/sqft |
Source: SMLS as distributed by MLS GRID #202620507 Report a problem | ||
| 7/9/2026 | Listed for sale | $469,000+42.4%$186/sqft |
Source: SMLS as distributed by MLS GRID #202620507 Report a problem | ||
| 1/29/2020 | Sold | $329,280$131/sqft |
Source: SMLS as distributed by MLS GRID #201925954 Report a problem | ||
| 11/26/2019 | Listed for sale | $329,280$131/sqft |
Source: John L Scott Real Estate #201925954 Report a problem | ||
| 11/26/2019 | Pending sale | $329,280$131/sqft |
Source: John L Scott Real Estate #201925954 Report a problem | ||
| 11/25/2019 | Listed for sale | $329,280$131/sqft |
Source: John L Scott, Inc. #201925954 Report a problem | ||
| 11/18/2019 | Pending sale | $329,280$131/sqft |
Source: John L Scott Real Estate #201925954 Report a problem | ||
| 7/27/2019 | Listed for sale | $329,280$131/sqft |
Source: John L Scott, Inc. #201920837 Report a problem | ||
Public tax history
| Year | Property taxes | Tax assessment |
|---|---|---|
| 2025 | $4,622 +4.7% | $452,800 +1.7% |
| 2024 | $4,416 -7.9% | $445,200 -10.1% |
| 2023 | $4,795 +6.2% | $495,200 +7.2% |
| 2022 | $4,515 +18.4% | $461,800 +28.3% |
| 2021 | $3,813 +15.6% | $359,800 +34.7% |
| 2020 | $3,298 +581.6% | $267,100 +567.8% |
| 2019 | $484 | $40,000 |
Find assessor info on the county website
Monthly payment
Est. payment
Payment breakdown
Explore the cost of this home by adjusting the details. Changes won't be saved.Climate risks
Neighborhood: North Indian Trail
Nearby schools
Schools provided by the listing agent
- Elementary: Woodridge
- Middle: Salk
- High: Shadle Park
- District: Spokane Dist 81
Source: SMLS as distributed by MLS GRID. This data may not be complete. We recommend contacting the local school district to confirm school assignments for this home.
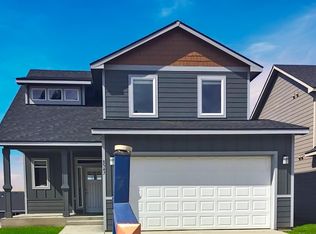


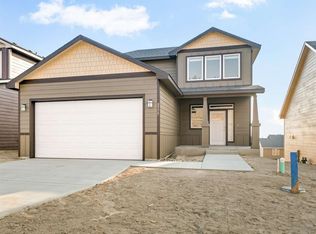
Similar homes
- $485,0004 bd3 ba2.3k sqft4406 W Connaught Ave, Spokane, WA 99208For Sale
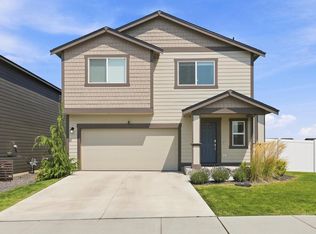 MLS ID #202625654, Reed Perry, Amplify Real Estate Services. SMLS as distributed by MLS GRID
 - $479,0004 bd3 ba3.1k sqft8587 N James Dr, Spokane, WA 99208For Sale
 MLS ID #202624344, Sarah Knight, Windermere Manito, LLC. SMLS as distributed by MLS GRID
 - $425,0004 bd2 ba1.8k sqft9008 N Oak St, Spokane, WA 99208For Sale
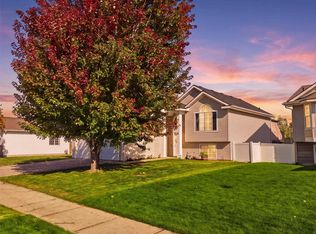 MLS ID #202625588, Lara Ramsay, Amplify Real Estate Services. SMLS as distributed by MLS GRID
 - $500,0004 bd3 ba2.3k sqft3720 W Jay Ave, Spokane, WA 99208For Sale
 MLS ID #202623672, Gryffyn Jernigan, Amplify Real Estate Services. SMLS as distributed by MLS GRID
