This 1,574 sq. ft. single-level floor plan that offers the perfect balance of space, comfort, and functionality. This 3-bedroom, 2 bath home features an open-concept layout with a spacious great room, dining area, and a chef-inspired kitchen complete with an oversized island, ample counter space, and abundant cabinetry. The private main suite includes a dual vanity, step-in shower, and a large walk-in closet, creating a relaxing retreat. Two additional bedrooms-thoughtfully positioned on the opposite side of the home for privacy. With modern finishes, energy-efficient construction, and a layout that lives larger than its size, it’s easy to see why the Hudson is one of our most popular plans. Photos are of a different home. Finishes will vary.
Pending
$497,856
1609 W 67th Ave, Spokane, WA 99224
3beds
2baths
1,574sqft
Single Family Residence
Built in 2026
10,278 Square Feet Lot
$-- Zestimate®
$316/sqft
$44/mo HOA
What's special
- 135 days
- 8
- 0
Zillow last checked:
Listing updated:
Listed by:
Heidi Powell 208-596-0180,
New Home Star Washington, LLC
Source: SMLS as distributed by MLS GRID,MLS#: 202617120
Facts & features
Interior
Bedrooms & bathrooms
- Bedrooms: 3
- Bathrooms: 2
First floor
- Level: First
Heating
- Natural Gas, Forced Air, Heat Pump
Cooling
- Central Air
Appliances
- Included: Gas Range, Dishwasher, Disposal, Microwave
Features
- Hard Surface Counters
- Basement: Crawl Space
- Number of fireplaces: 1
- Fireplace features: Gas
Interior area
- Total structure area: 1,574
- Total interior livable area: 1,574 sqft
Property
Parking
- Total spaces: 2
- Parking features: Attached
- Garage spaces: 2
Features
- Levels: One
- Stories: 1
- Has view: Yes
- View description: Mountain(s), Territorial
Lot
- Size: 10,278 Square Feet
- Features: Sprinkler - Partial
Details
- Parcel number: 24121.0630
Construction
Type & style
- Home type: SingleFamily
- Architectural style: Contemporary
- Property subtype: Single Family Residence
Materials
- Masonite
- Foundation: Vapor Barrier
- Roof: Composition
Condition
- New construction: Yes
- Year built: 2026
Community & HOA
Community
- Subdivision: The Summit
HOA
- Has HOA: Yes
- HOA fee: $525 annually
Location
- Region: Spokane
Financial & listing details
- Price per square foot: $316/sqft
- Tax assessed value: $115,000
- Annual tax amount: $1,189
- Date on market: 5/10/2026
- Listing terms: FHA,VA Loan,Conventional,Cash,Exchange
- Road surface type: Paved
Estimated market value
Not available
Estimated sales range
Not available
Not available
Price history
| Date | Event | Price |
|---|---|---|
| 5/10/2026 | Pending sale | $497,856$316/sqft |
Source:  SMLS as distributed by MLS GRID #202617120 Report a problem SMLS as distributed by MLS GRID #202617120 Report a problem | ||
Public tax history
| Year | Property taxes | Tax assessment |
|---|---|---|
| 2025 | $1,189 | $115,000 +1110.5% |
| 2024 | -- | $9,500 |
Find assessor info on the county website
Monthly payment
Est. payment
Payment breakdown
Explore the cost of this home by adjusting the details. Changes won't be saved.Climate risks
Neighborhood: Latah Valley
Nearby schools
Schools provided by the listing agent
- Elementary: Windsor
- Middle: Westwood
- High: Cheney
- District: Cheney
Source: SMLS as distributed by MLS GRID. This data may not be complete. We recommend contacting the local school district to confirm school assignments for this home.
- $555,029-- bd-- ba-- sqft1601 W 67th Ave, Spokane, WA 99224Sold
- $115,000-- bd-- ba-- sqft1589 W 67th Ave, Spokane, WA 99224Off Market
- $555,0294 bd2 ba1.9k sqft1601 W 67th Avenue Block LOT 29-2, Orchard Spokane, WA 99224Sold
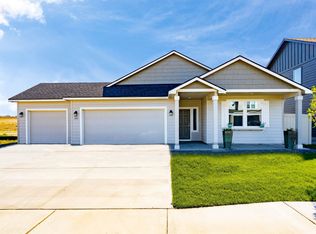
- $559,9903 bd3 ba2.2k sqft1602 W 68th Avenue Block #2-LOT 4, Spokane, WA 99224Sold

Similar homes
- $499,9903 bd2 ba1.5k sqft1533 W 67th Ave, Spokane, WA 99224New Construction
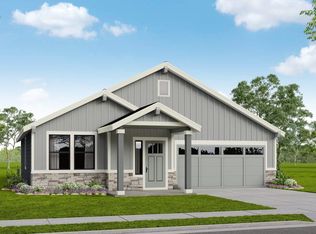 SMLS as distributed by MLS GRID
 - $494,9903 bd2 ba1.4k sqft1560 W 67th Ave, Spokane, WA 99224New Construction
 SMLS as distributed by MLS GRID
 - $529,9903 bd2 ba1.5k sqft1549 W 67th Ave, Spokane, WA 99224New ConstructionSMLS as distributed by MLS GRID
- from $499,9903 bd2 ba1.8k sqftThe Orchard Plan, The Summit, Spokane, WA 99224New Construction
 Hayden Homes
